Skip to content
Beargrass Landscape Architecture
  • Home
  • About
  • Services
  • Portfolio
  • Testimonials
  • Field Notes
  • Contact Us

Residential

Beargrass LA › Portfolio › Residential


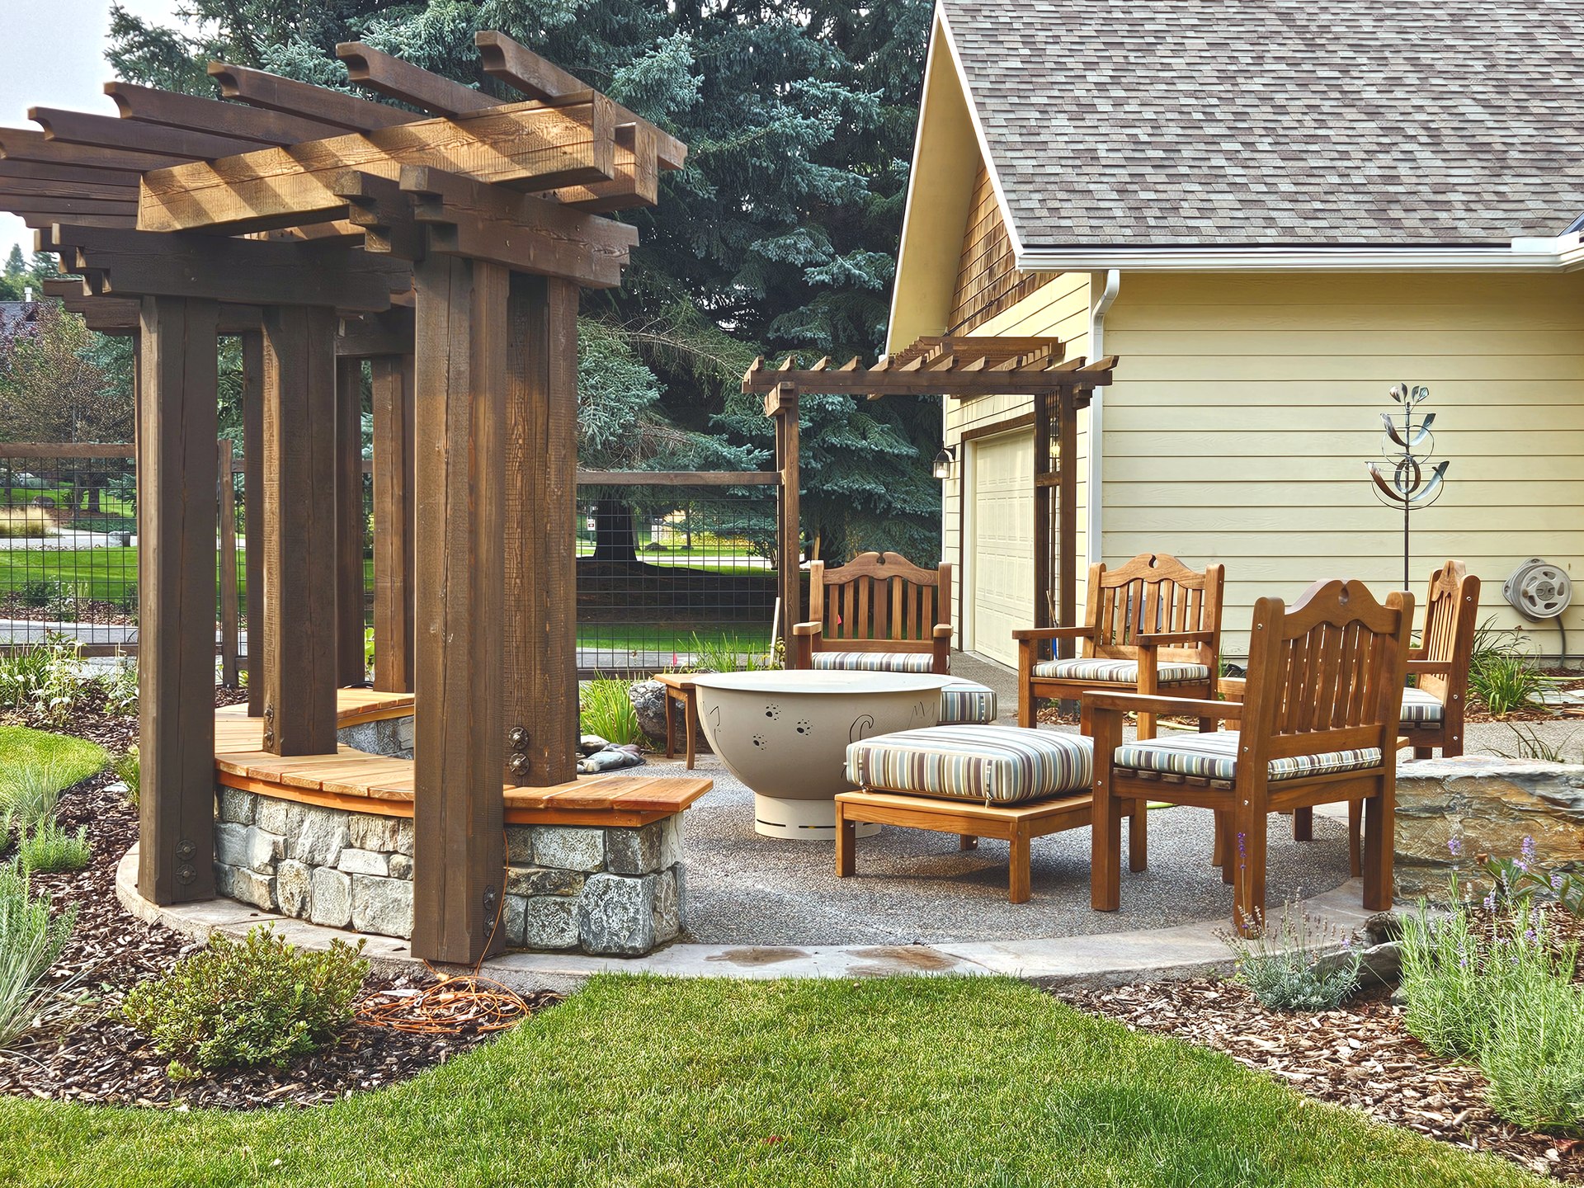
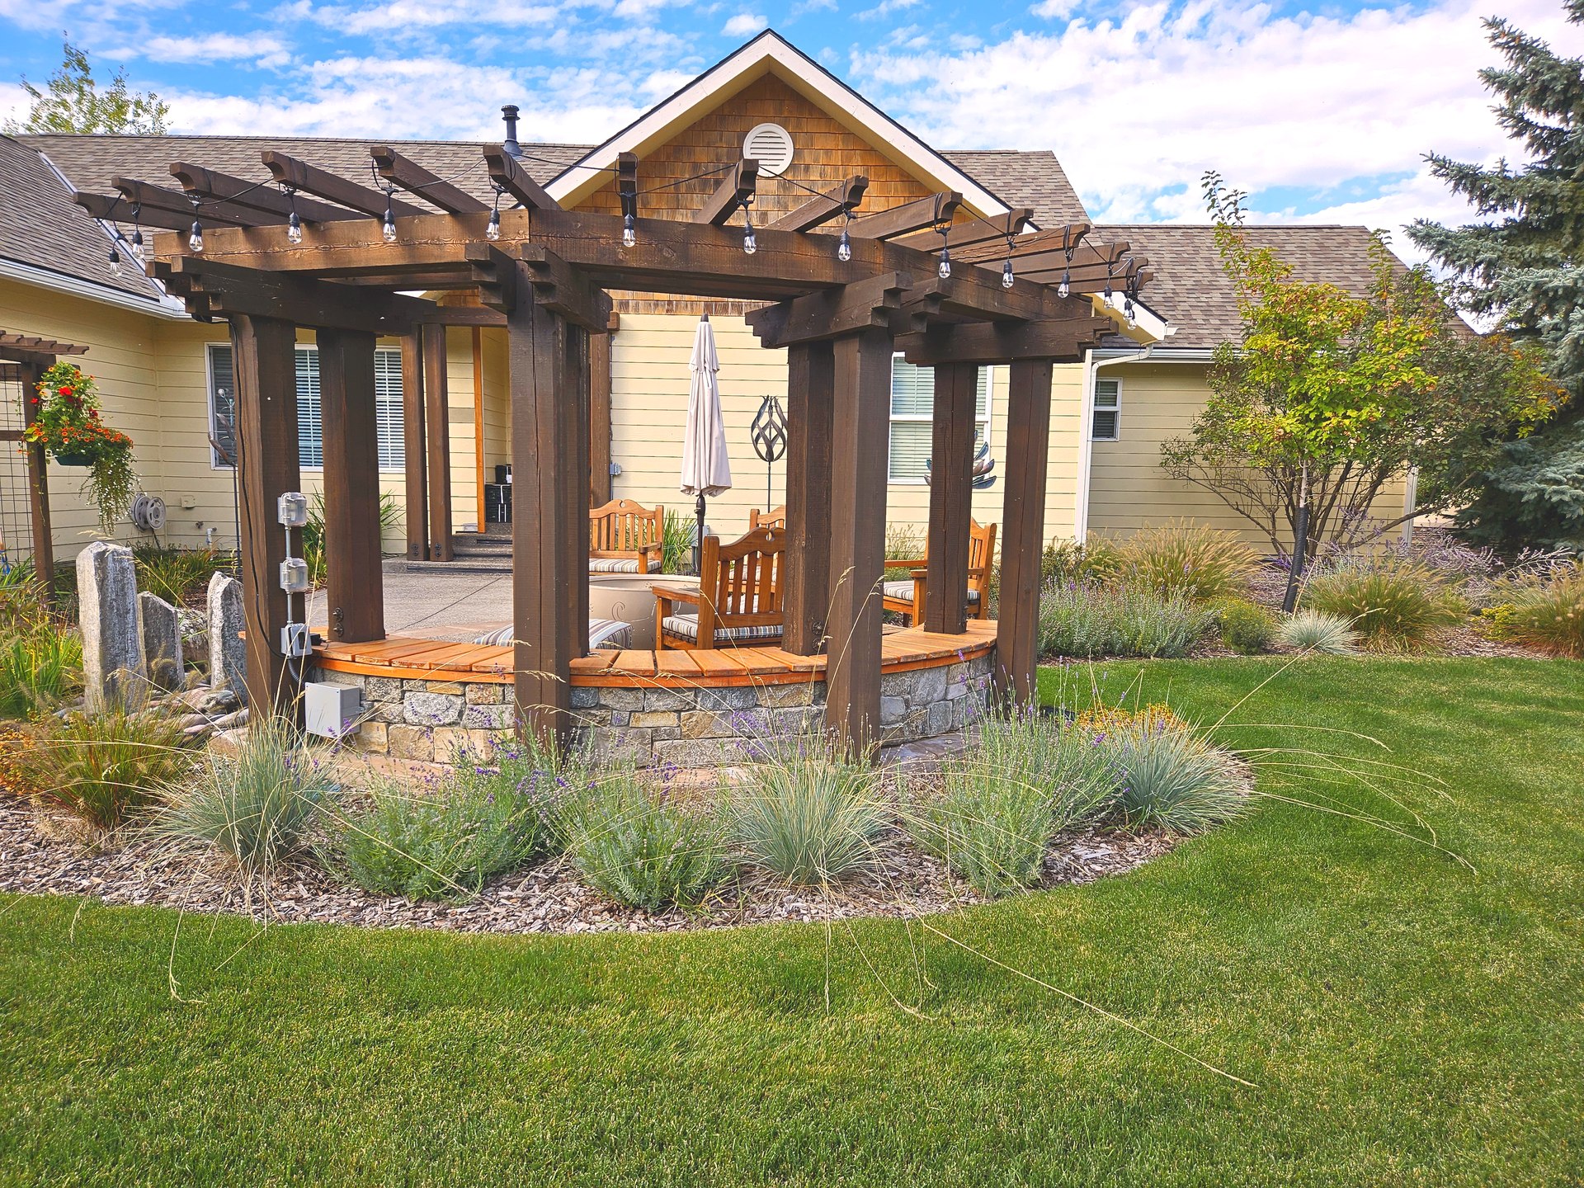
  • Wide view of a circular pergola patio with seating area, finished landscape design for a Bigfork residential project by Beargrass Landscape Architecture
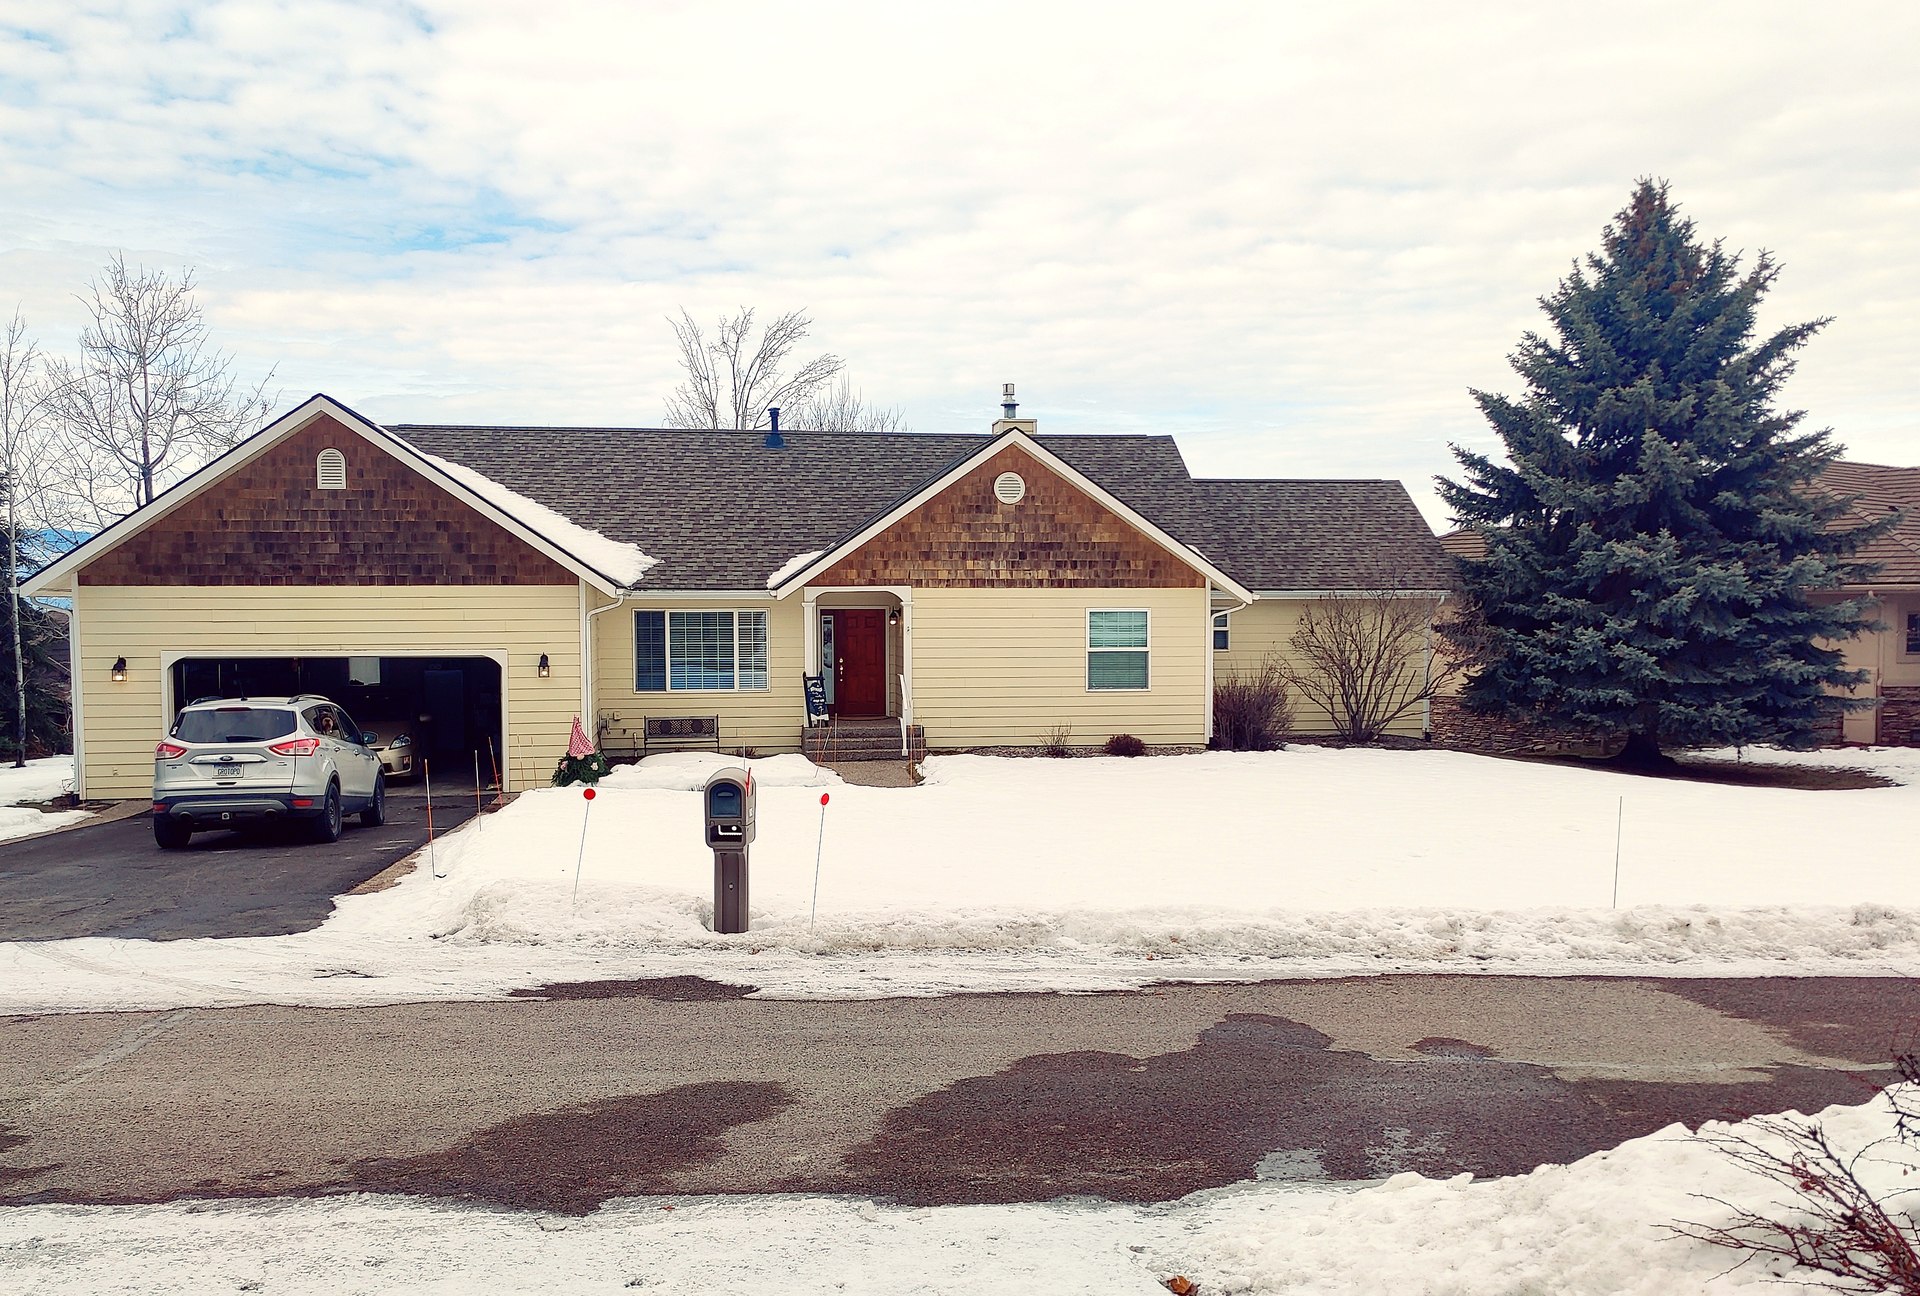
  • Before photo of a Bigfork residential property in winter, prior to landscape design by Beargrass Landscape Architecture
  • Before photo of a Bigfork residential property in winter, prior to landscape design by Beargrass Landscape Architecture
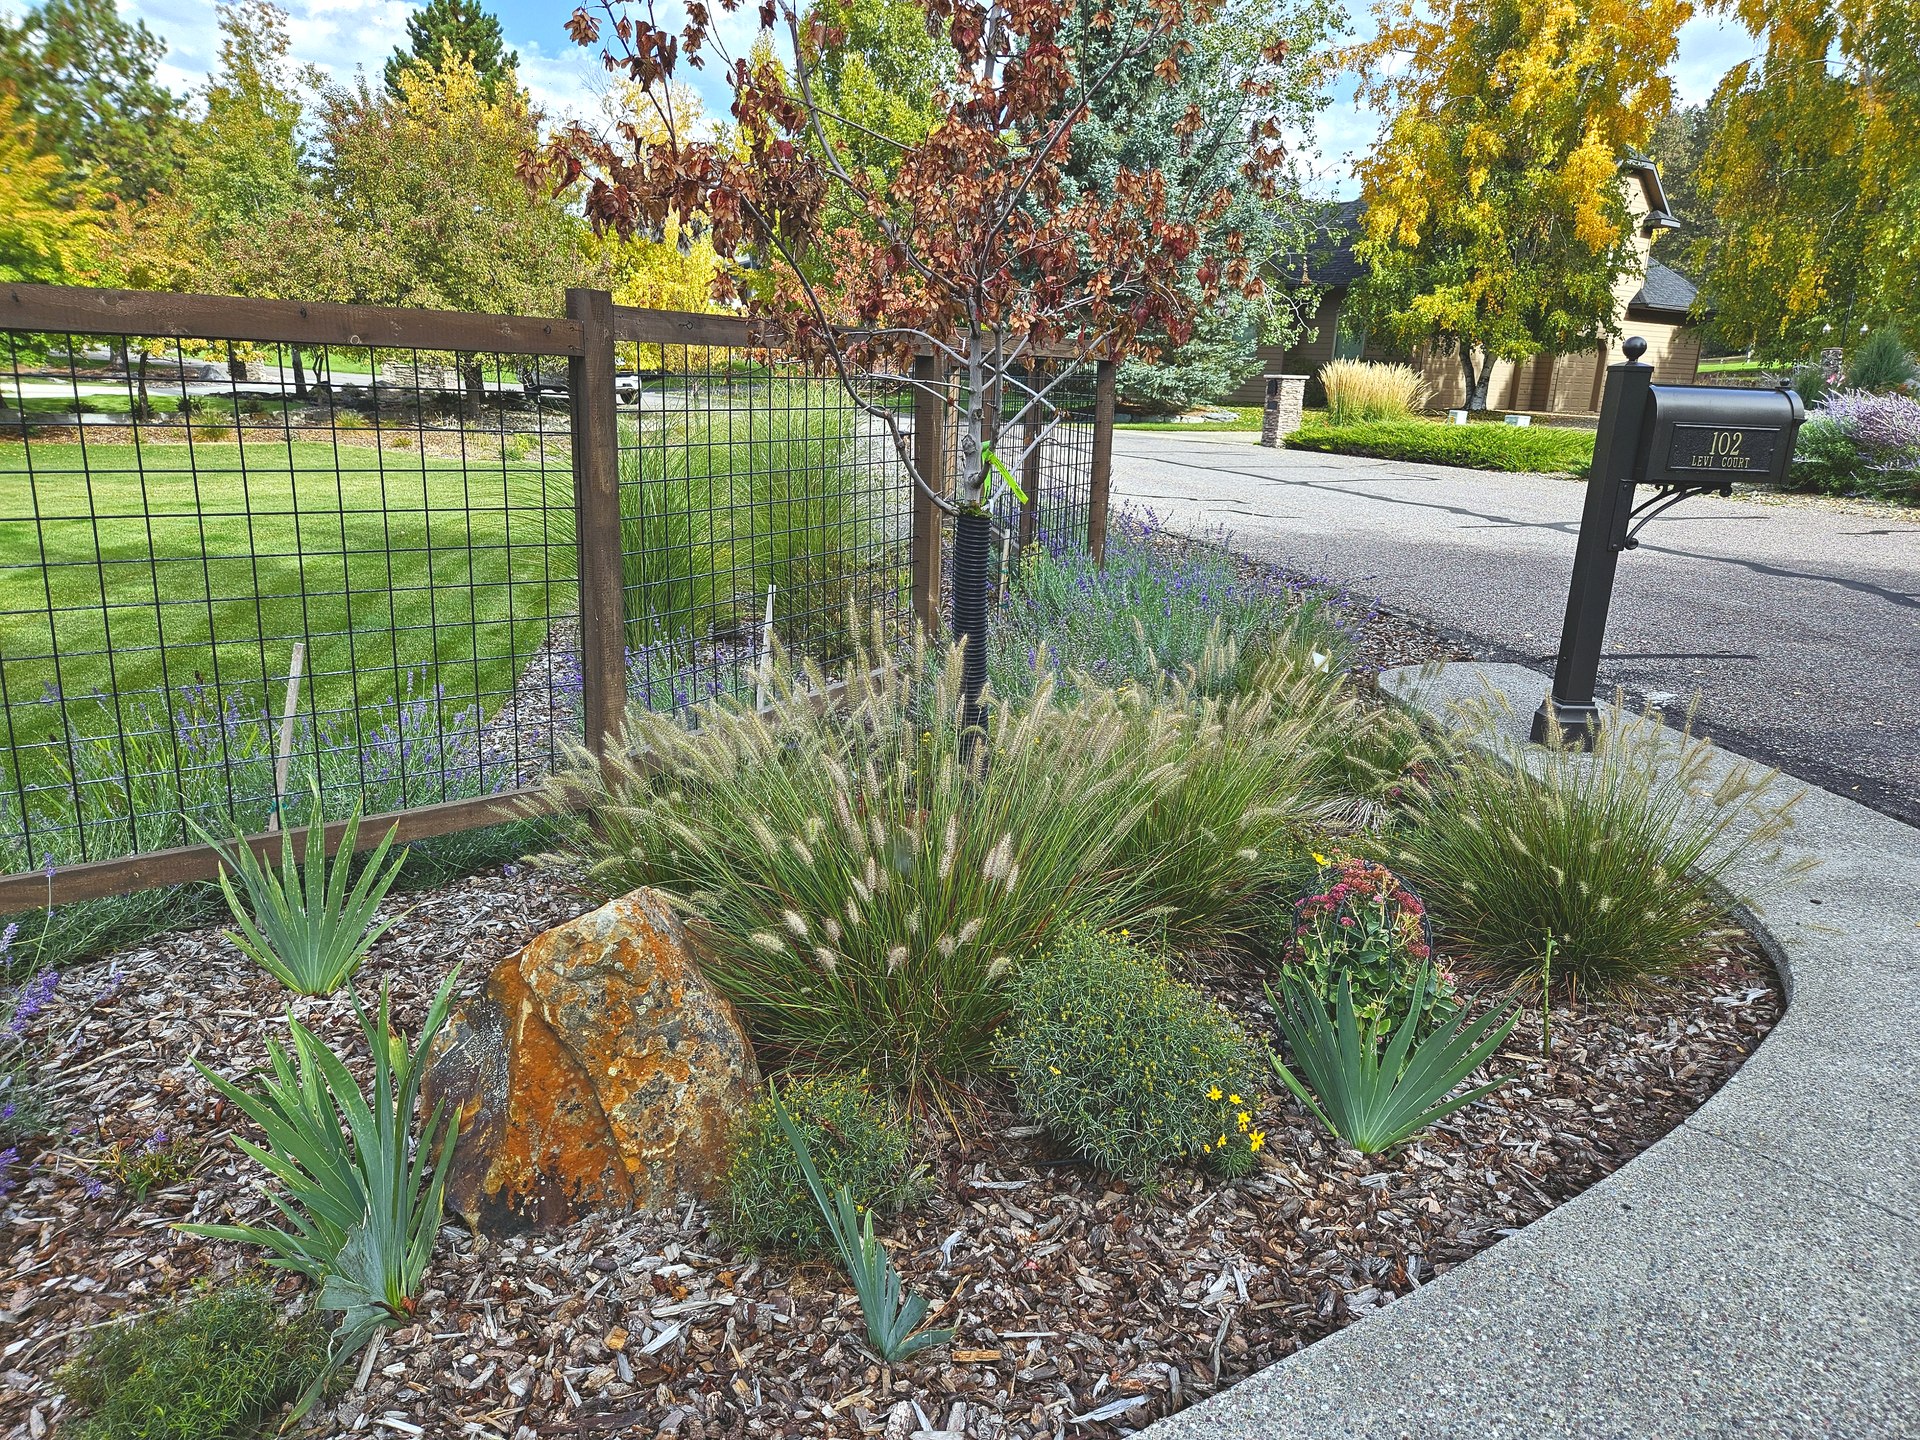
  • Fence and planted garden bed adjacent to the pergola patio, Bigfork residential project by Beargrass Landscape Architecture
  • Circular pergola patio with stone base and native ornamental grasses, finished landscape design for a Bigfork residential project by Beargrass Landscape Architecture
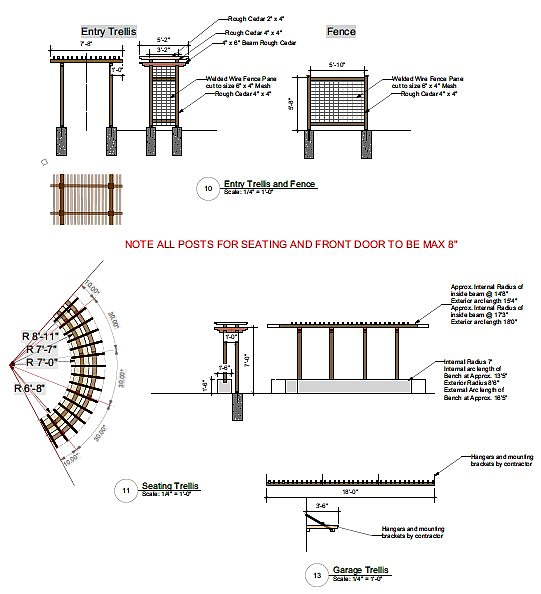
  • Construction detail drawings for trellis and fence elements, including entry trellis, seating trellis, and garage trellis, Beargrass Landscape Architecture
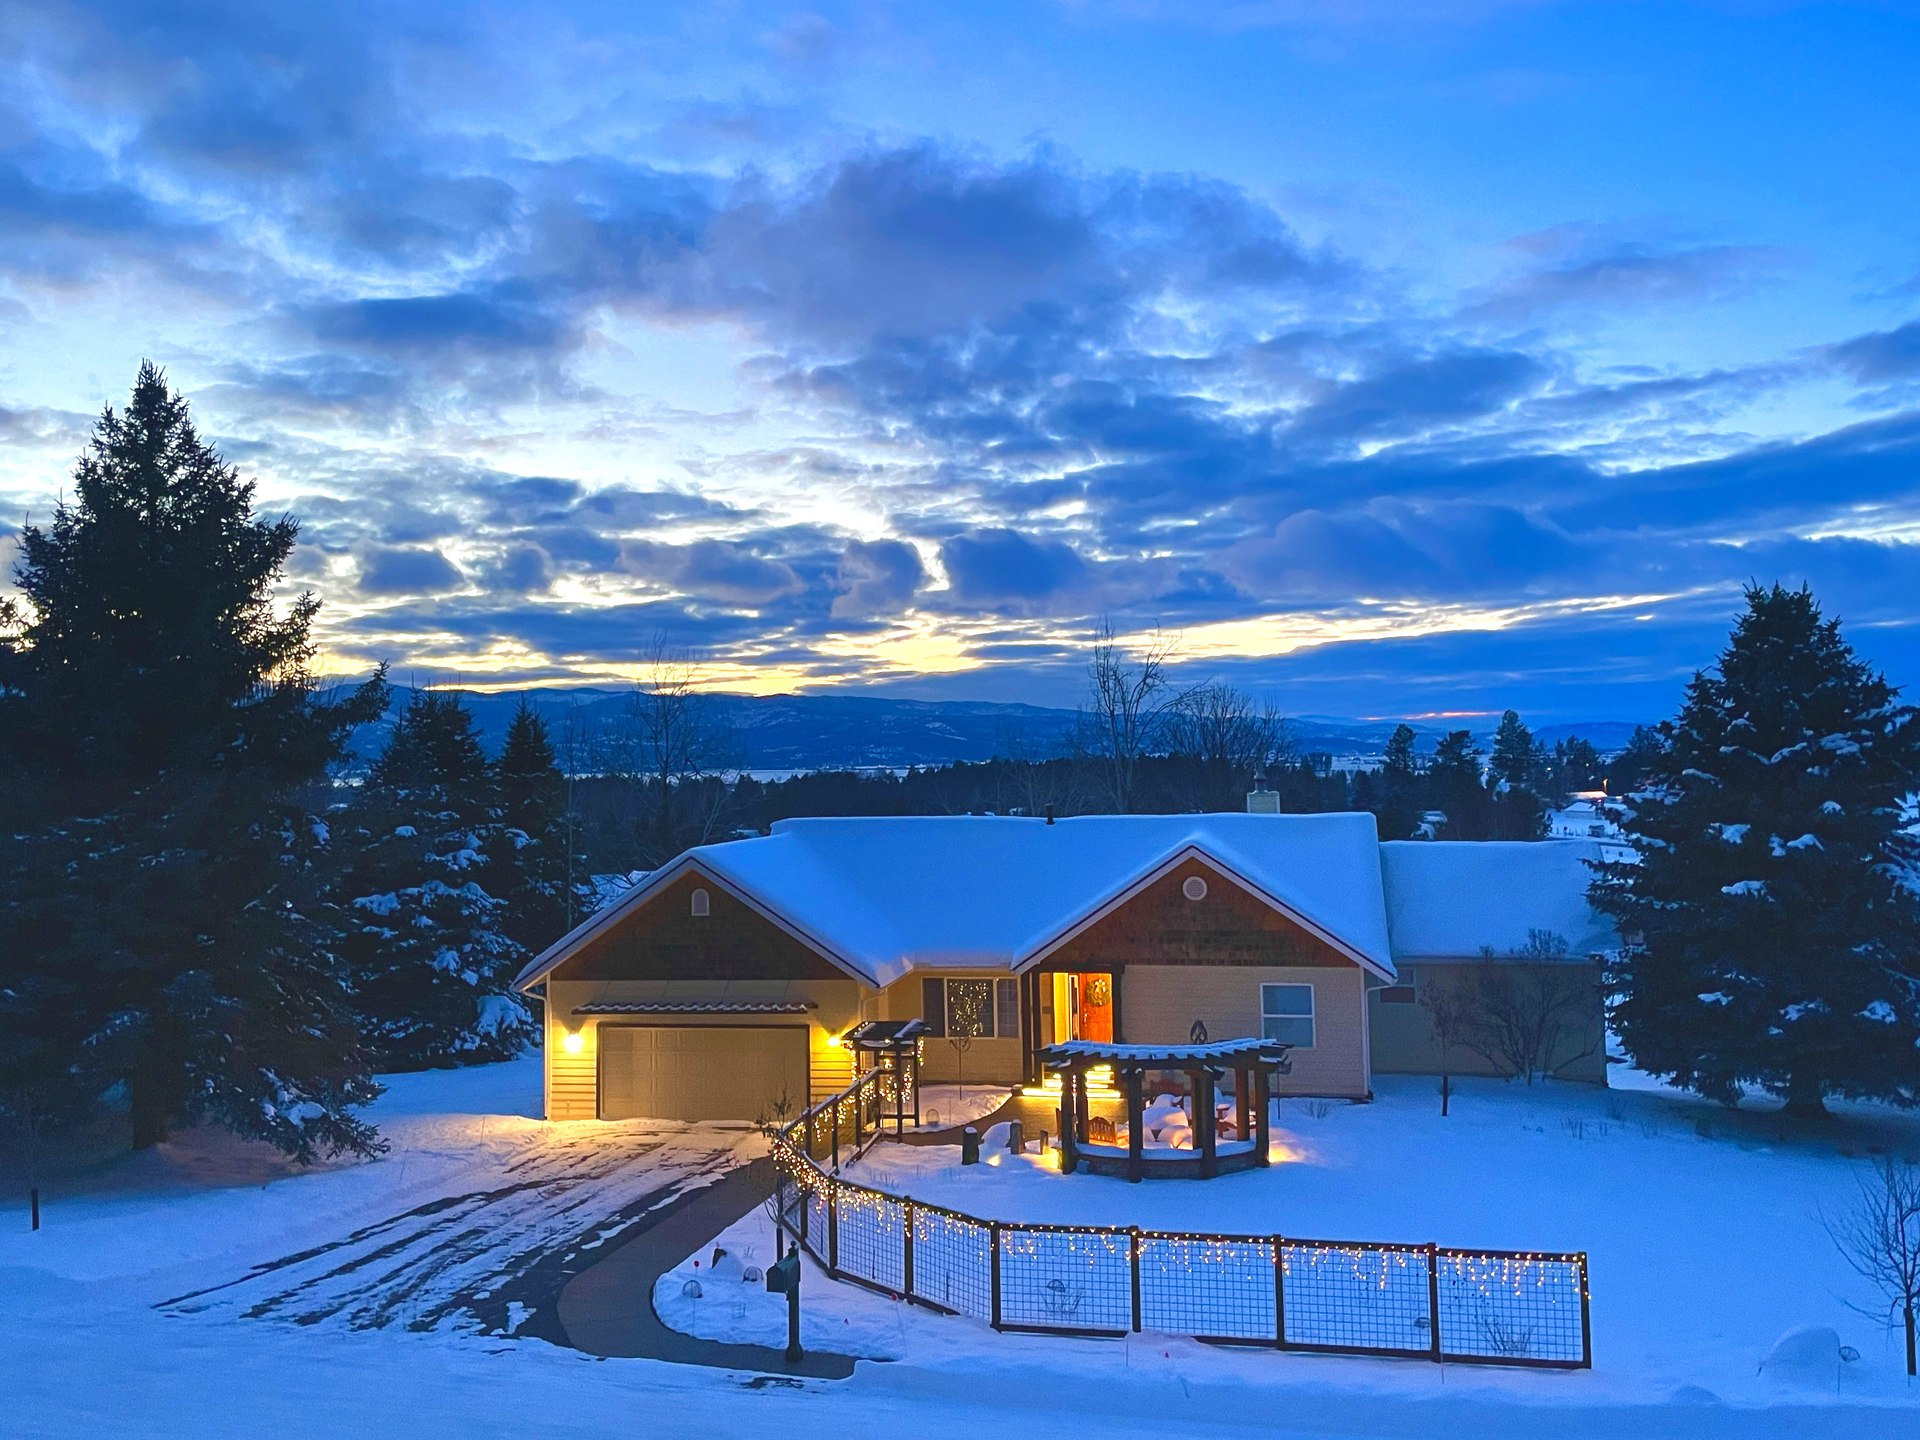
  • Winter evening view of the finished pergola patio and landscape lighting, Bigfork residential project by Beargrass Landscape Architecture
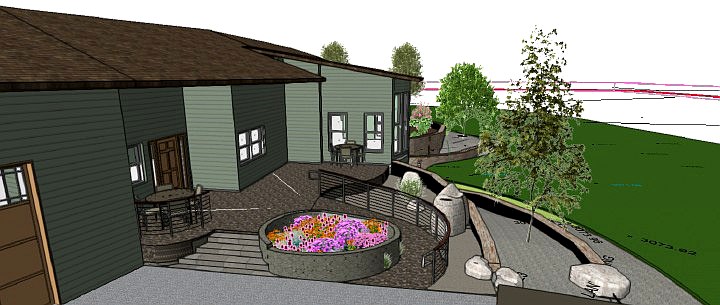
  • Conceptual 3D rendering of a curved ramp and upper patio with planting design, Beargrass Landscape Architecture
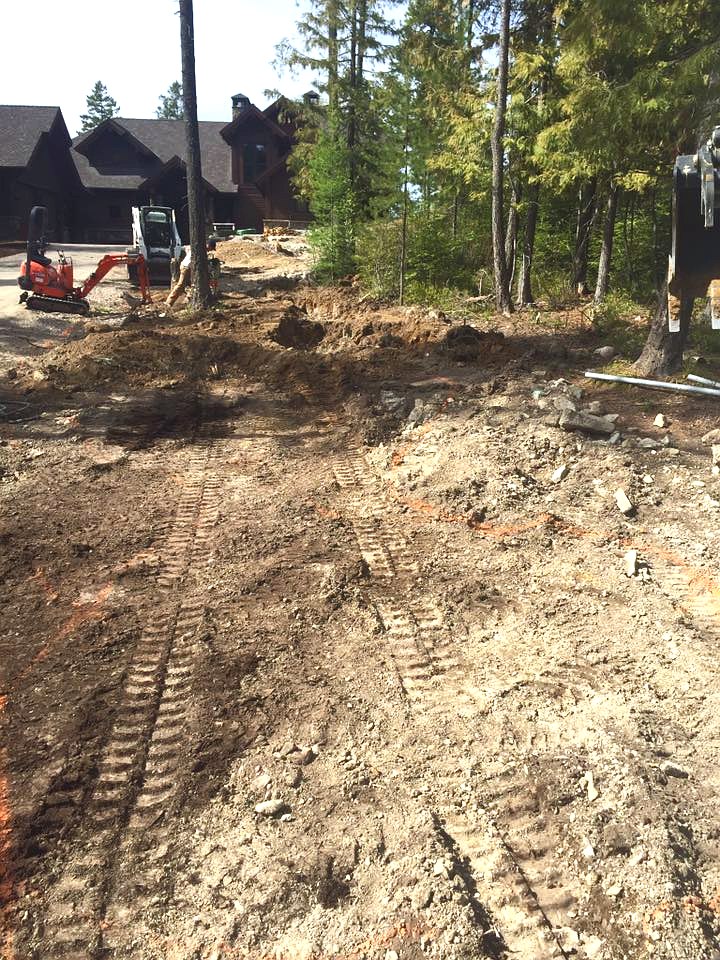
  • Initial site excavation for a created stream feature alongside the driveway, Beargrass Landscape Architecture
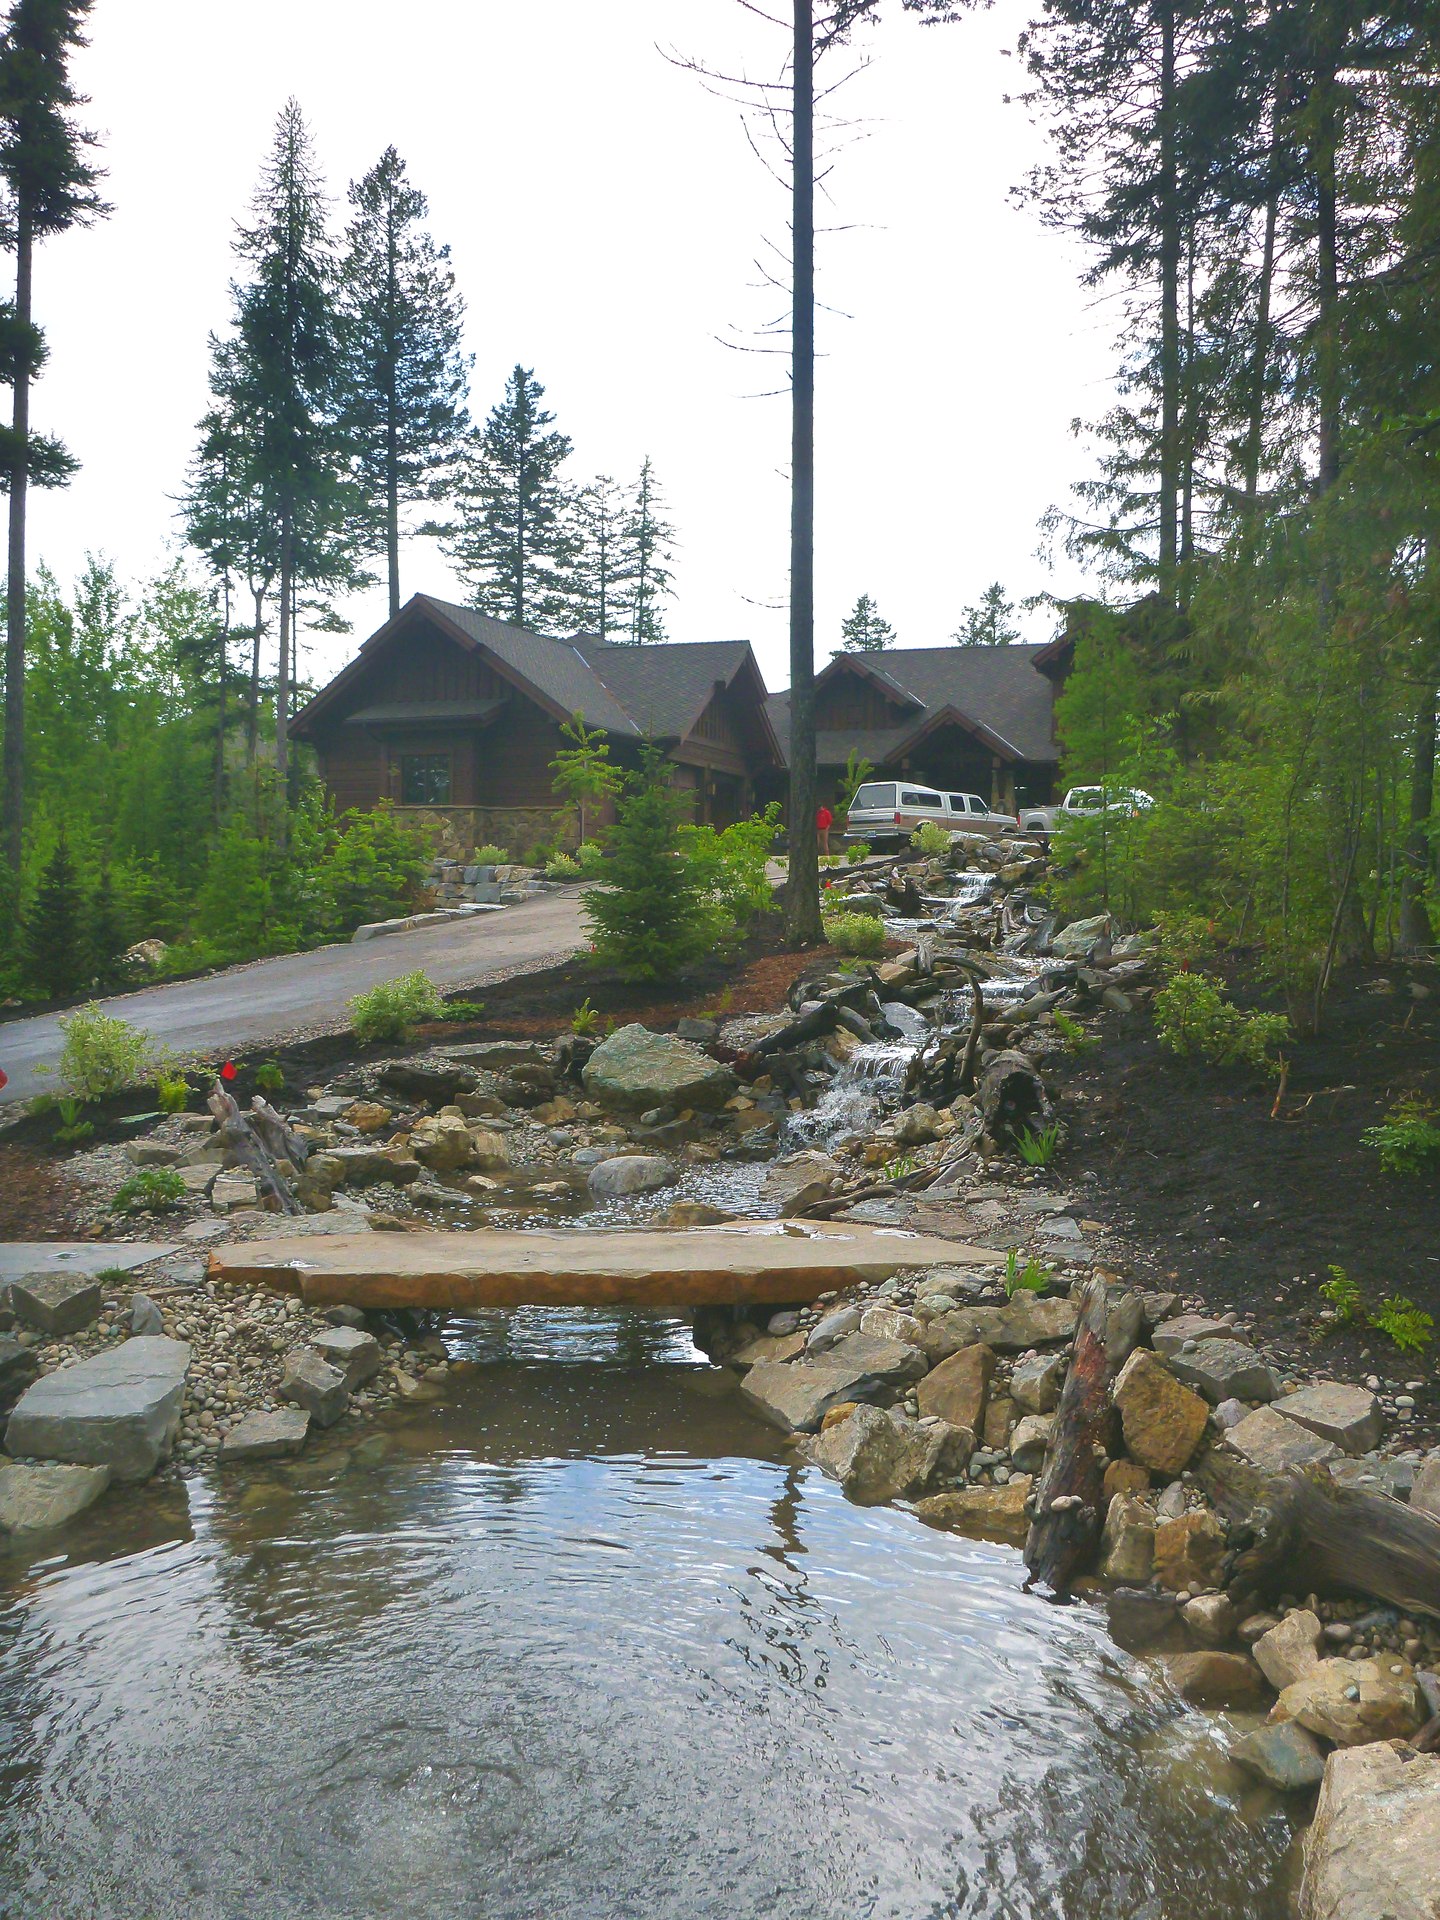
  • Constructed stream feature with rock lining and a wood plank crossing alongside the driveway, finished landscape design by Beargrass Landscape Architecture
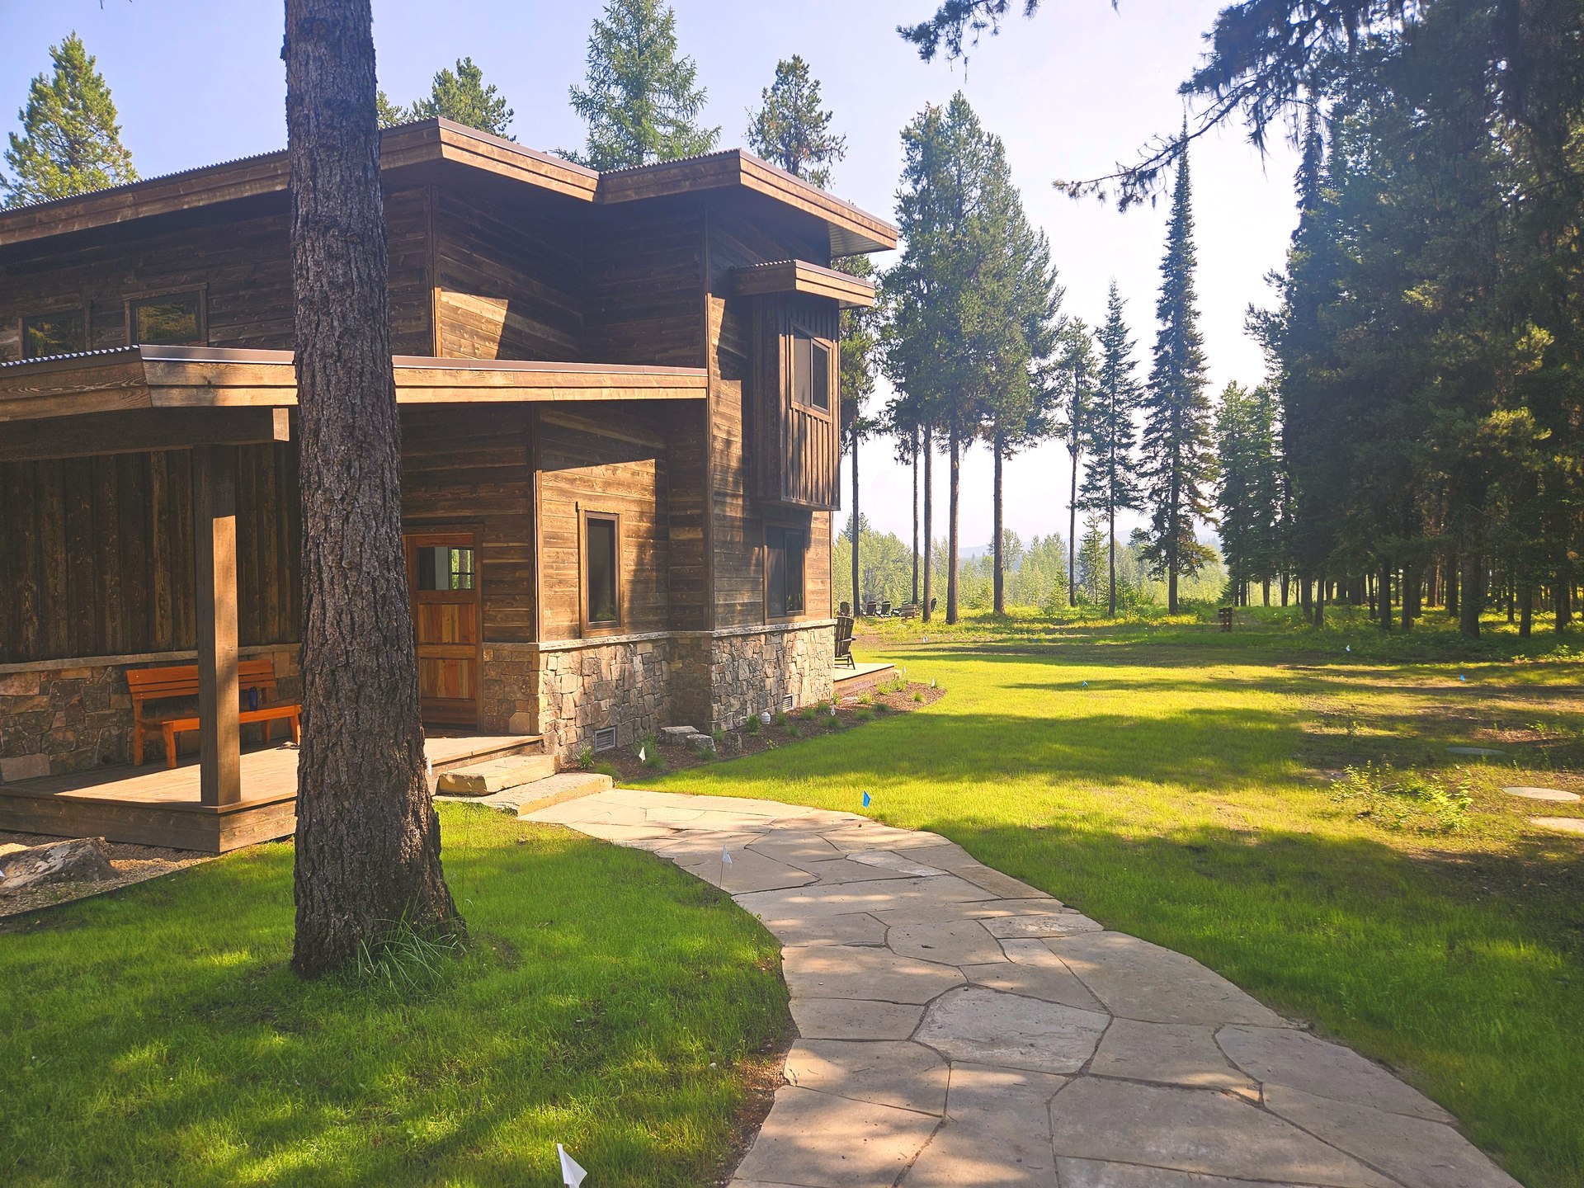
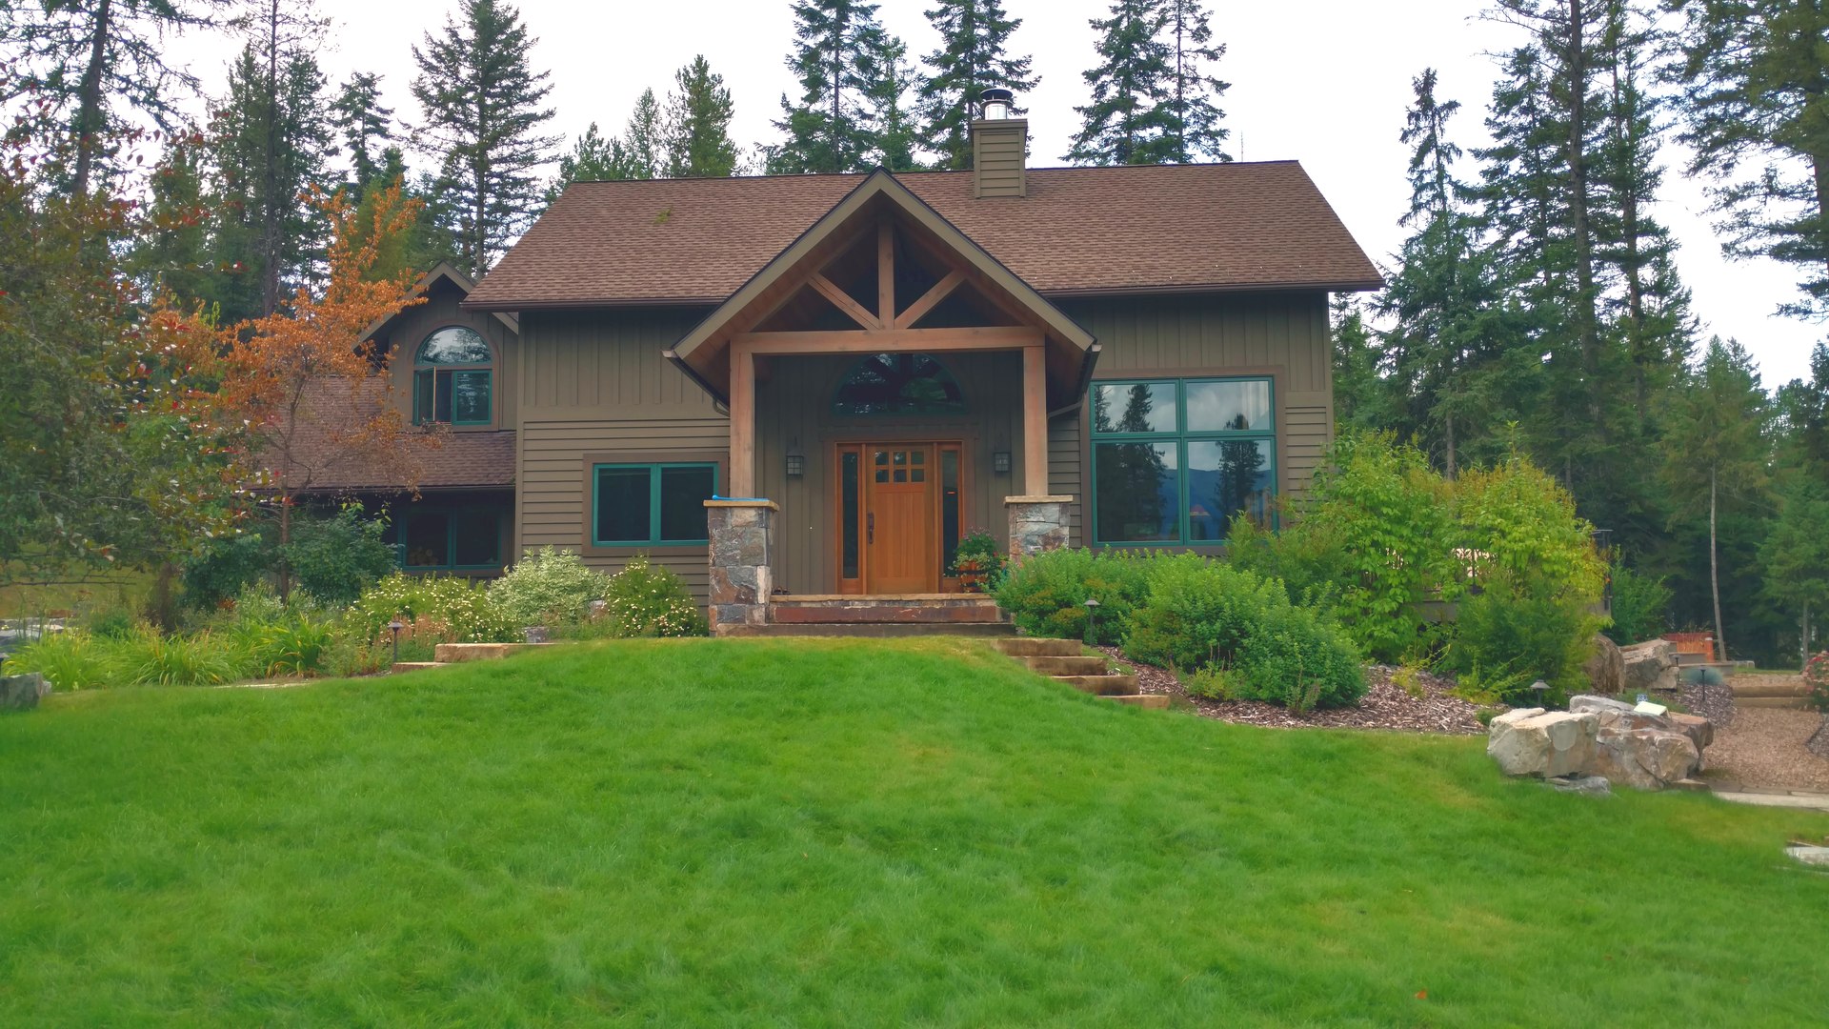
  • Flagstone walkway through a landscaped lawn leading to a modern wood and stone residence, by Beargrass Landscape Architecture in Flathead County MT
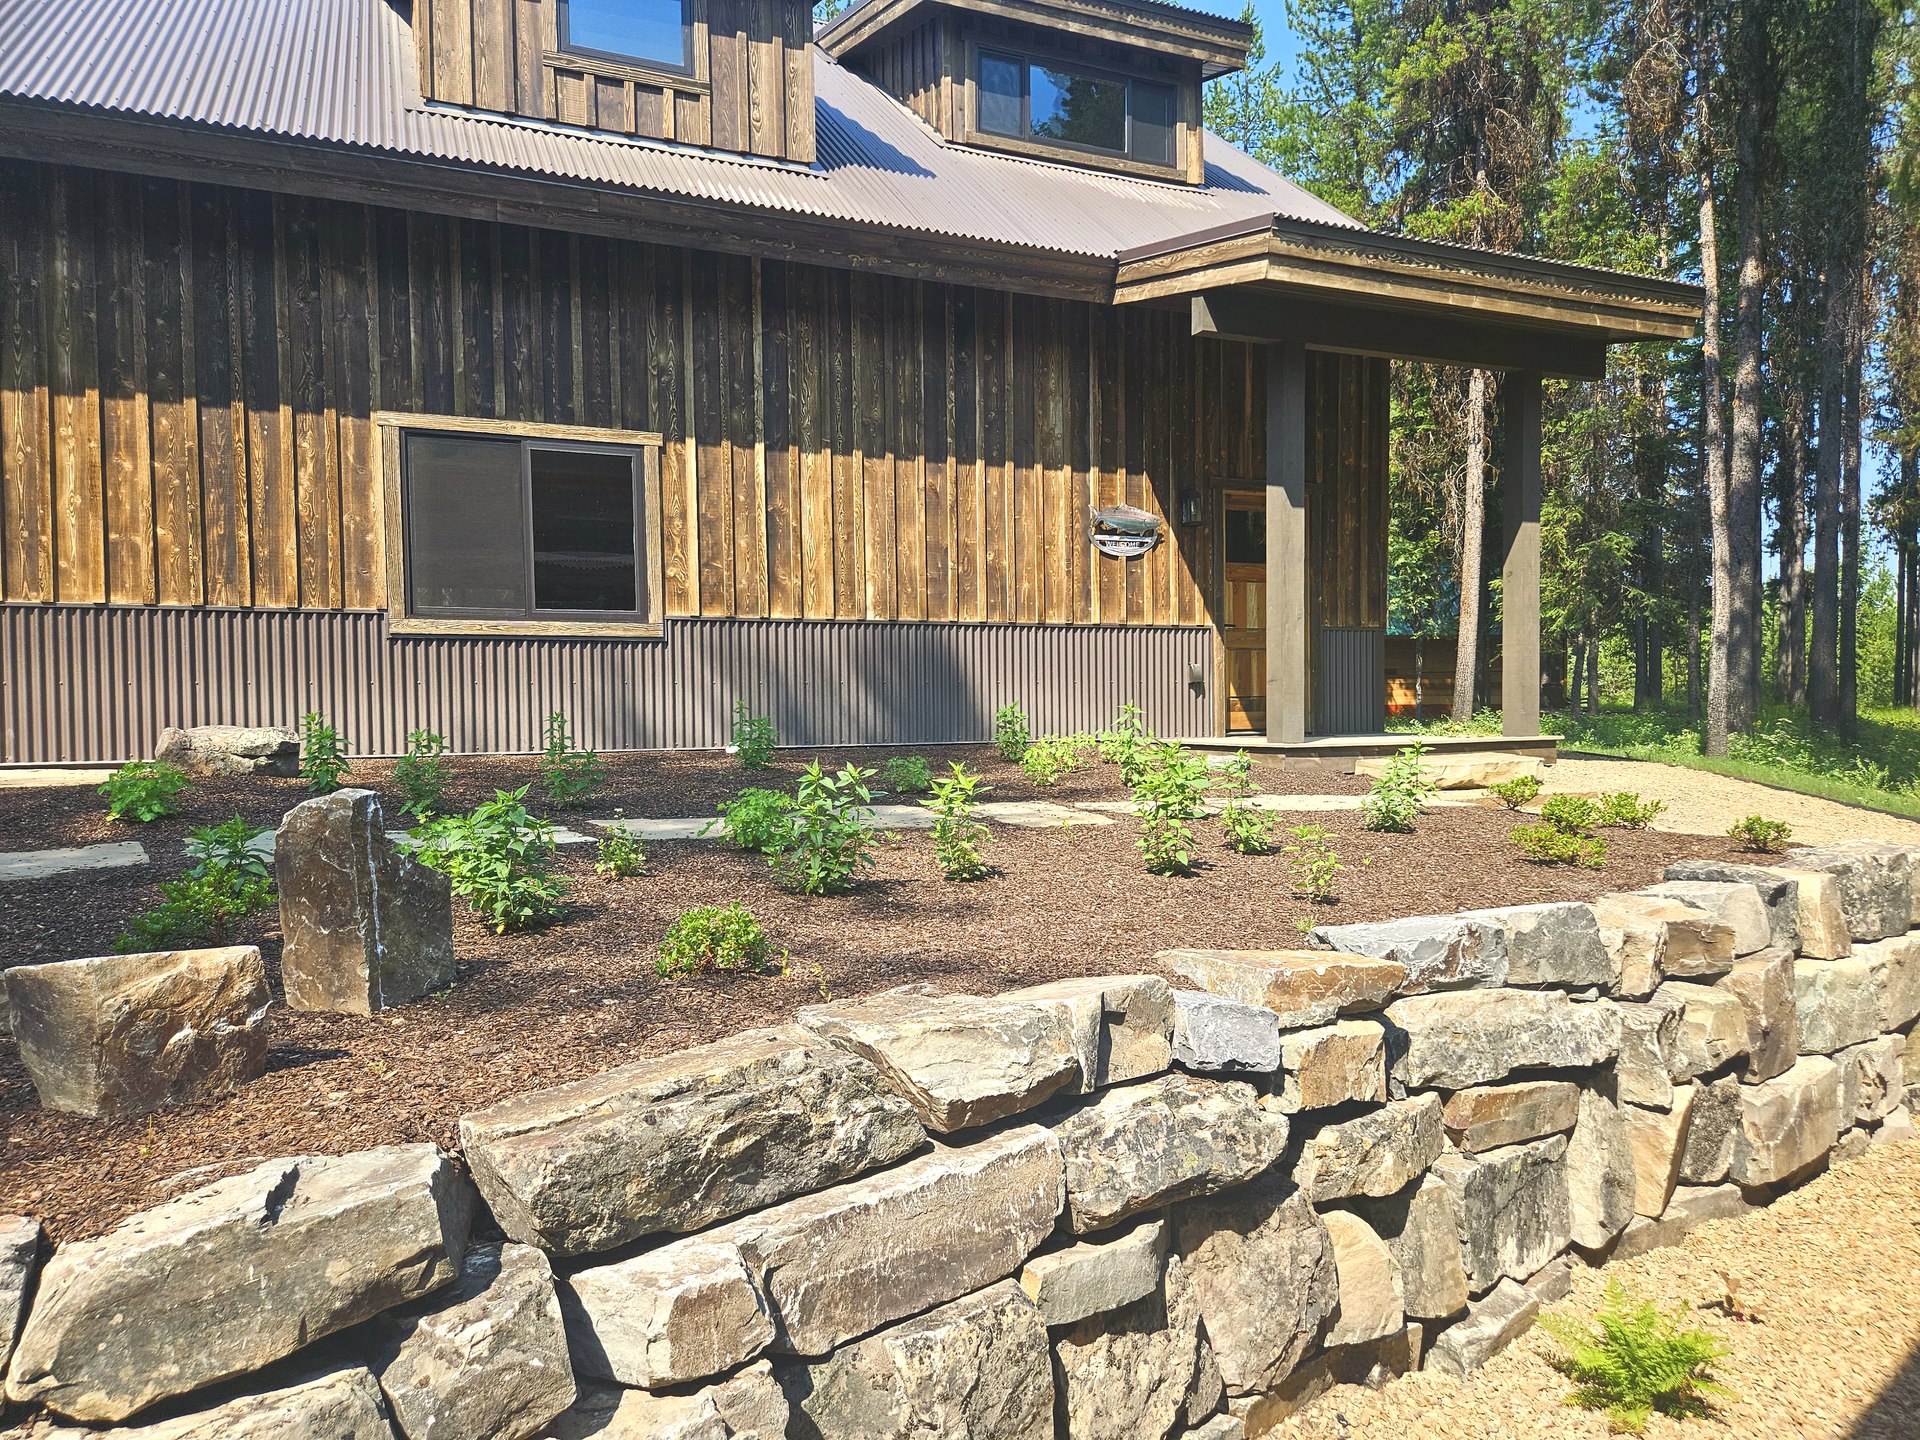
  • Newly planted garden bed alongside a stone retaining wall, landscape design by Beargrass Landscape Architecture
  • Front view of a Flathead Lake property design by Beargrass Landscape Archie
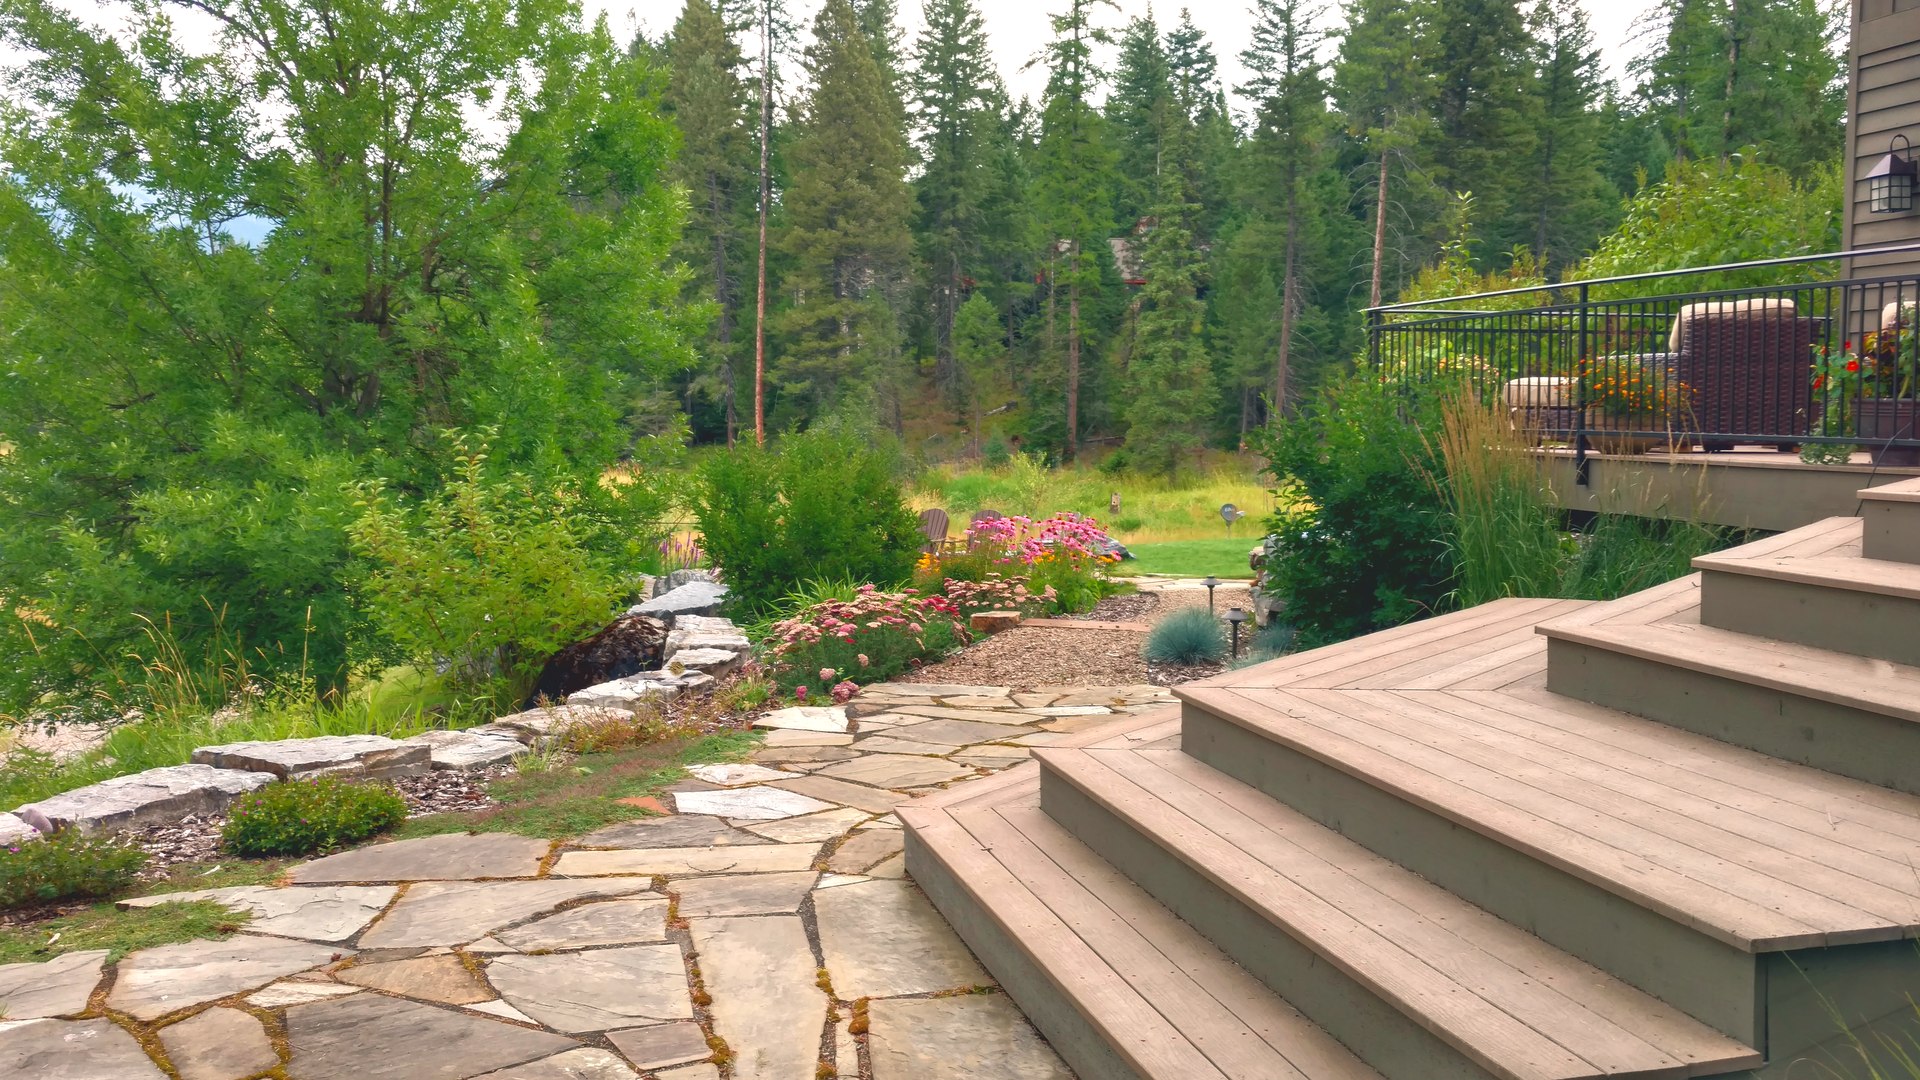
  • Wooden stairway alongside a rock-lined garden bed with flowering plants, finished landscape design by Beargrass Landscape Architecture
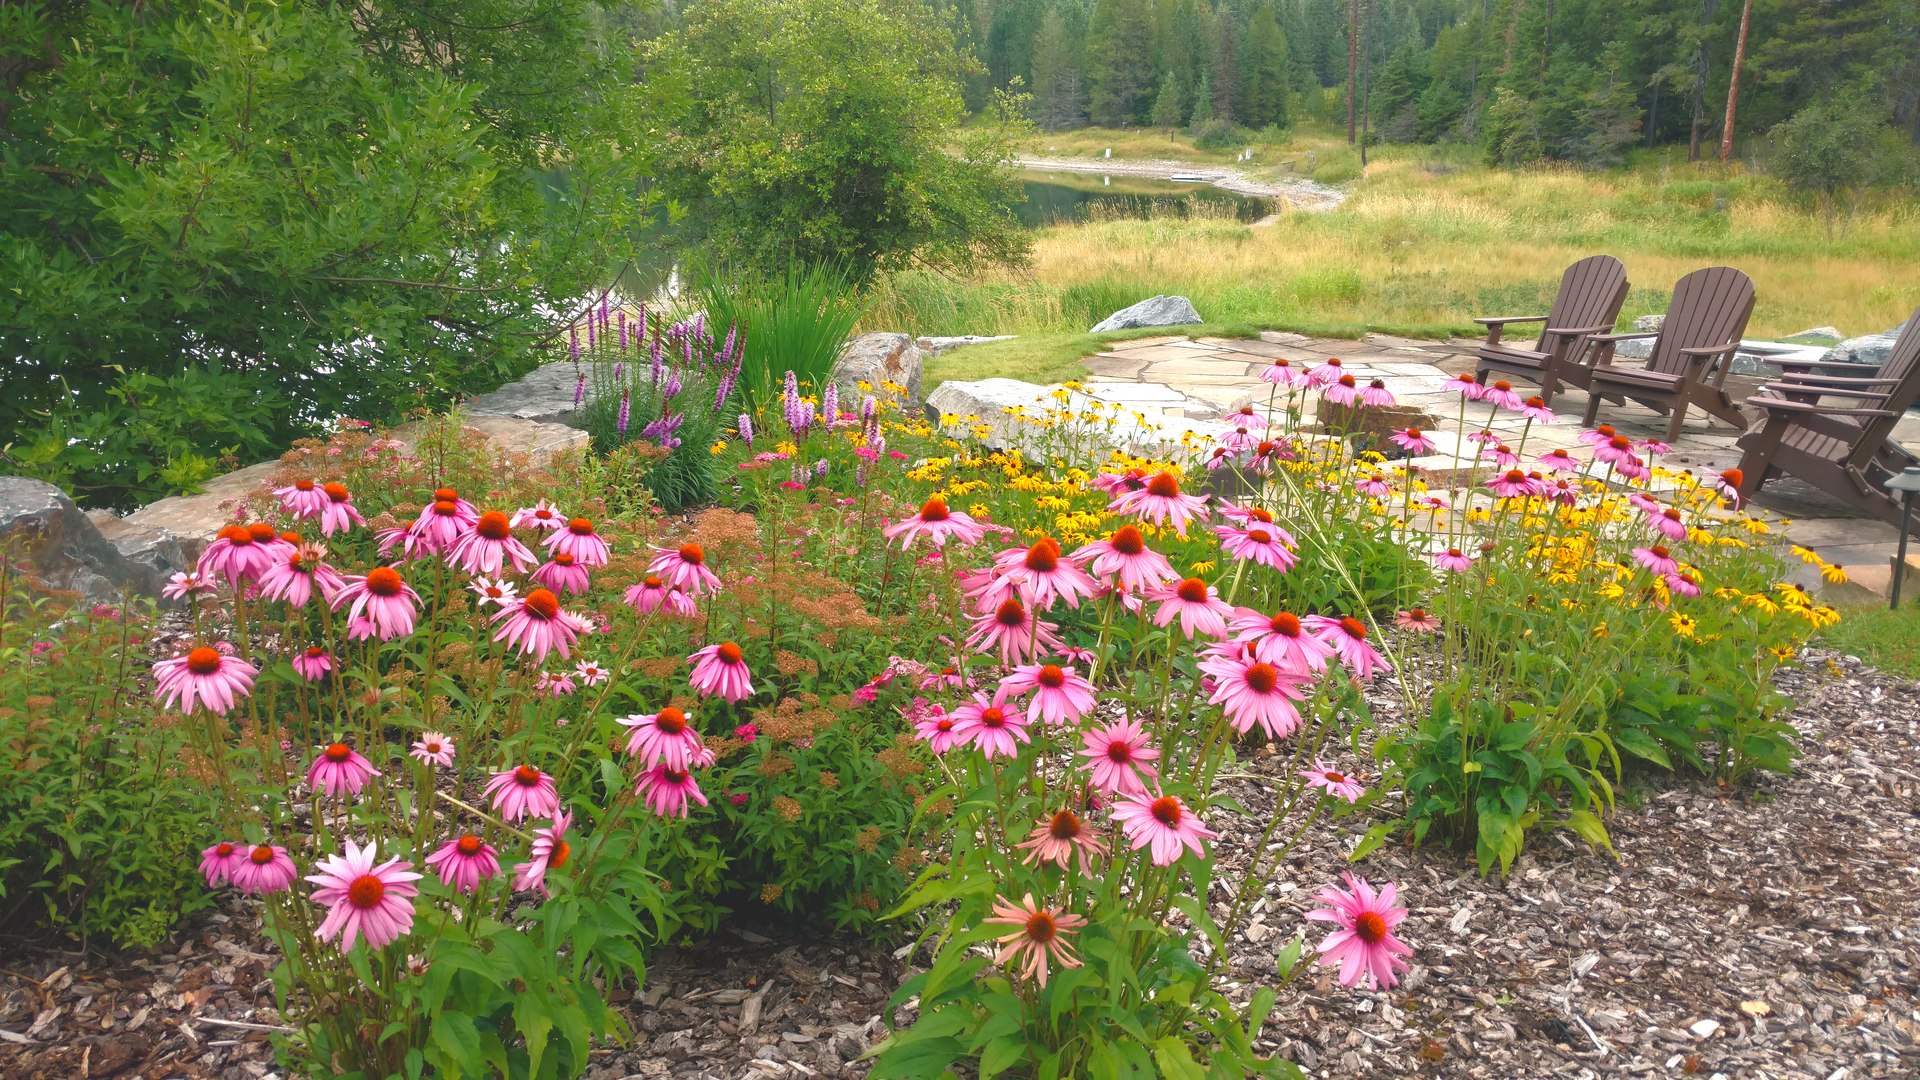
  • Coneflower and black-eyed Susan planting bed with mulched borders, garden design by Beargrass Landscape Architecture
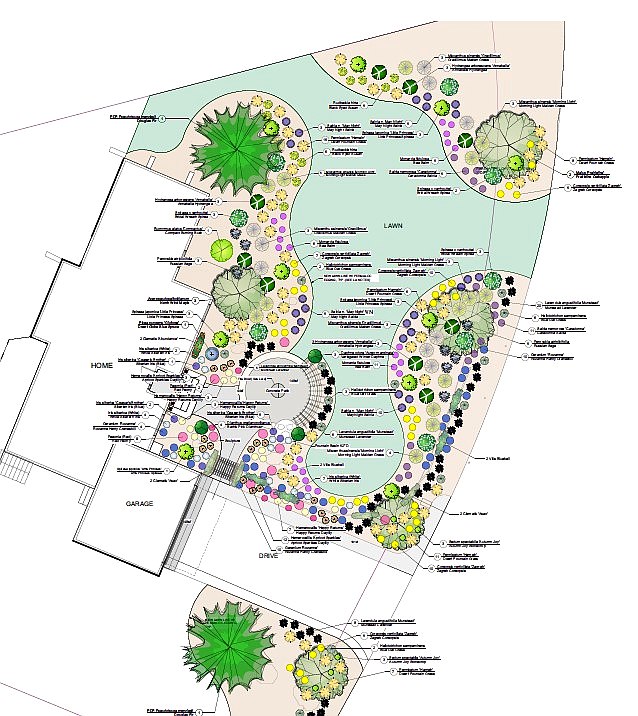
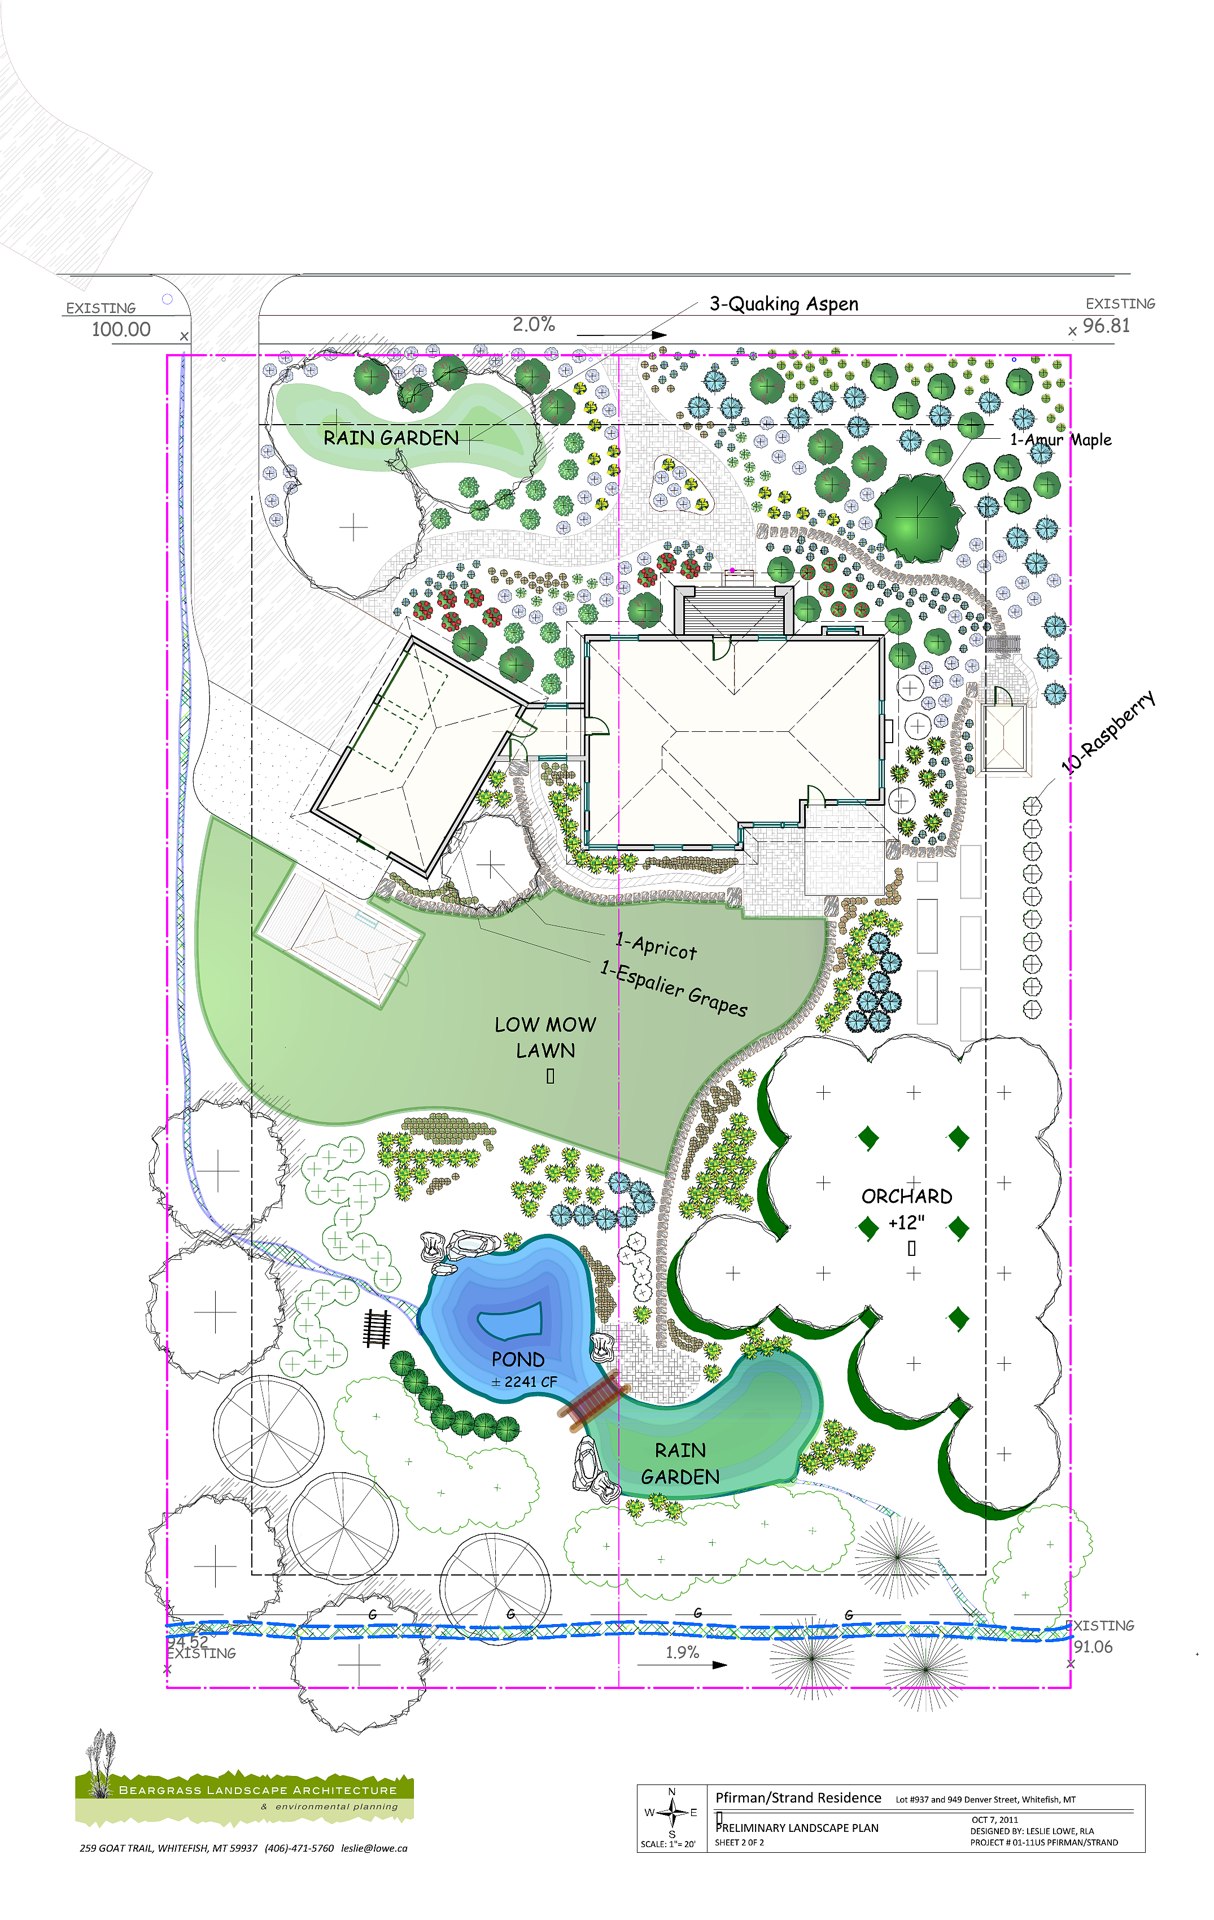
  • Landscape design plan for a residential project by Beargrass Landscape Architecture
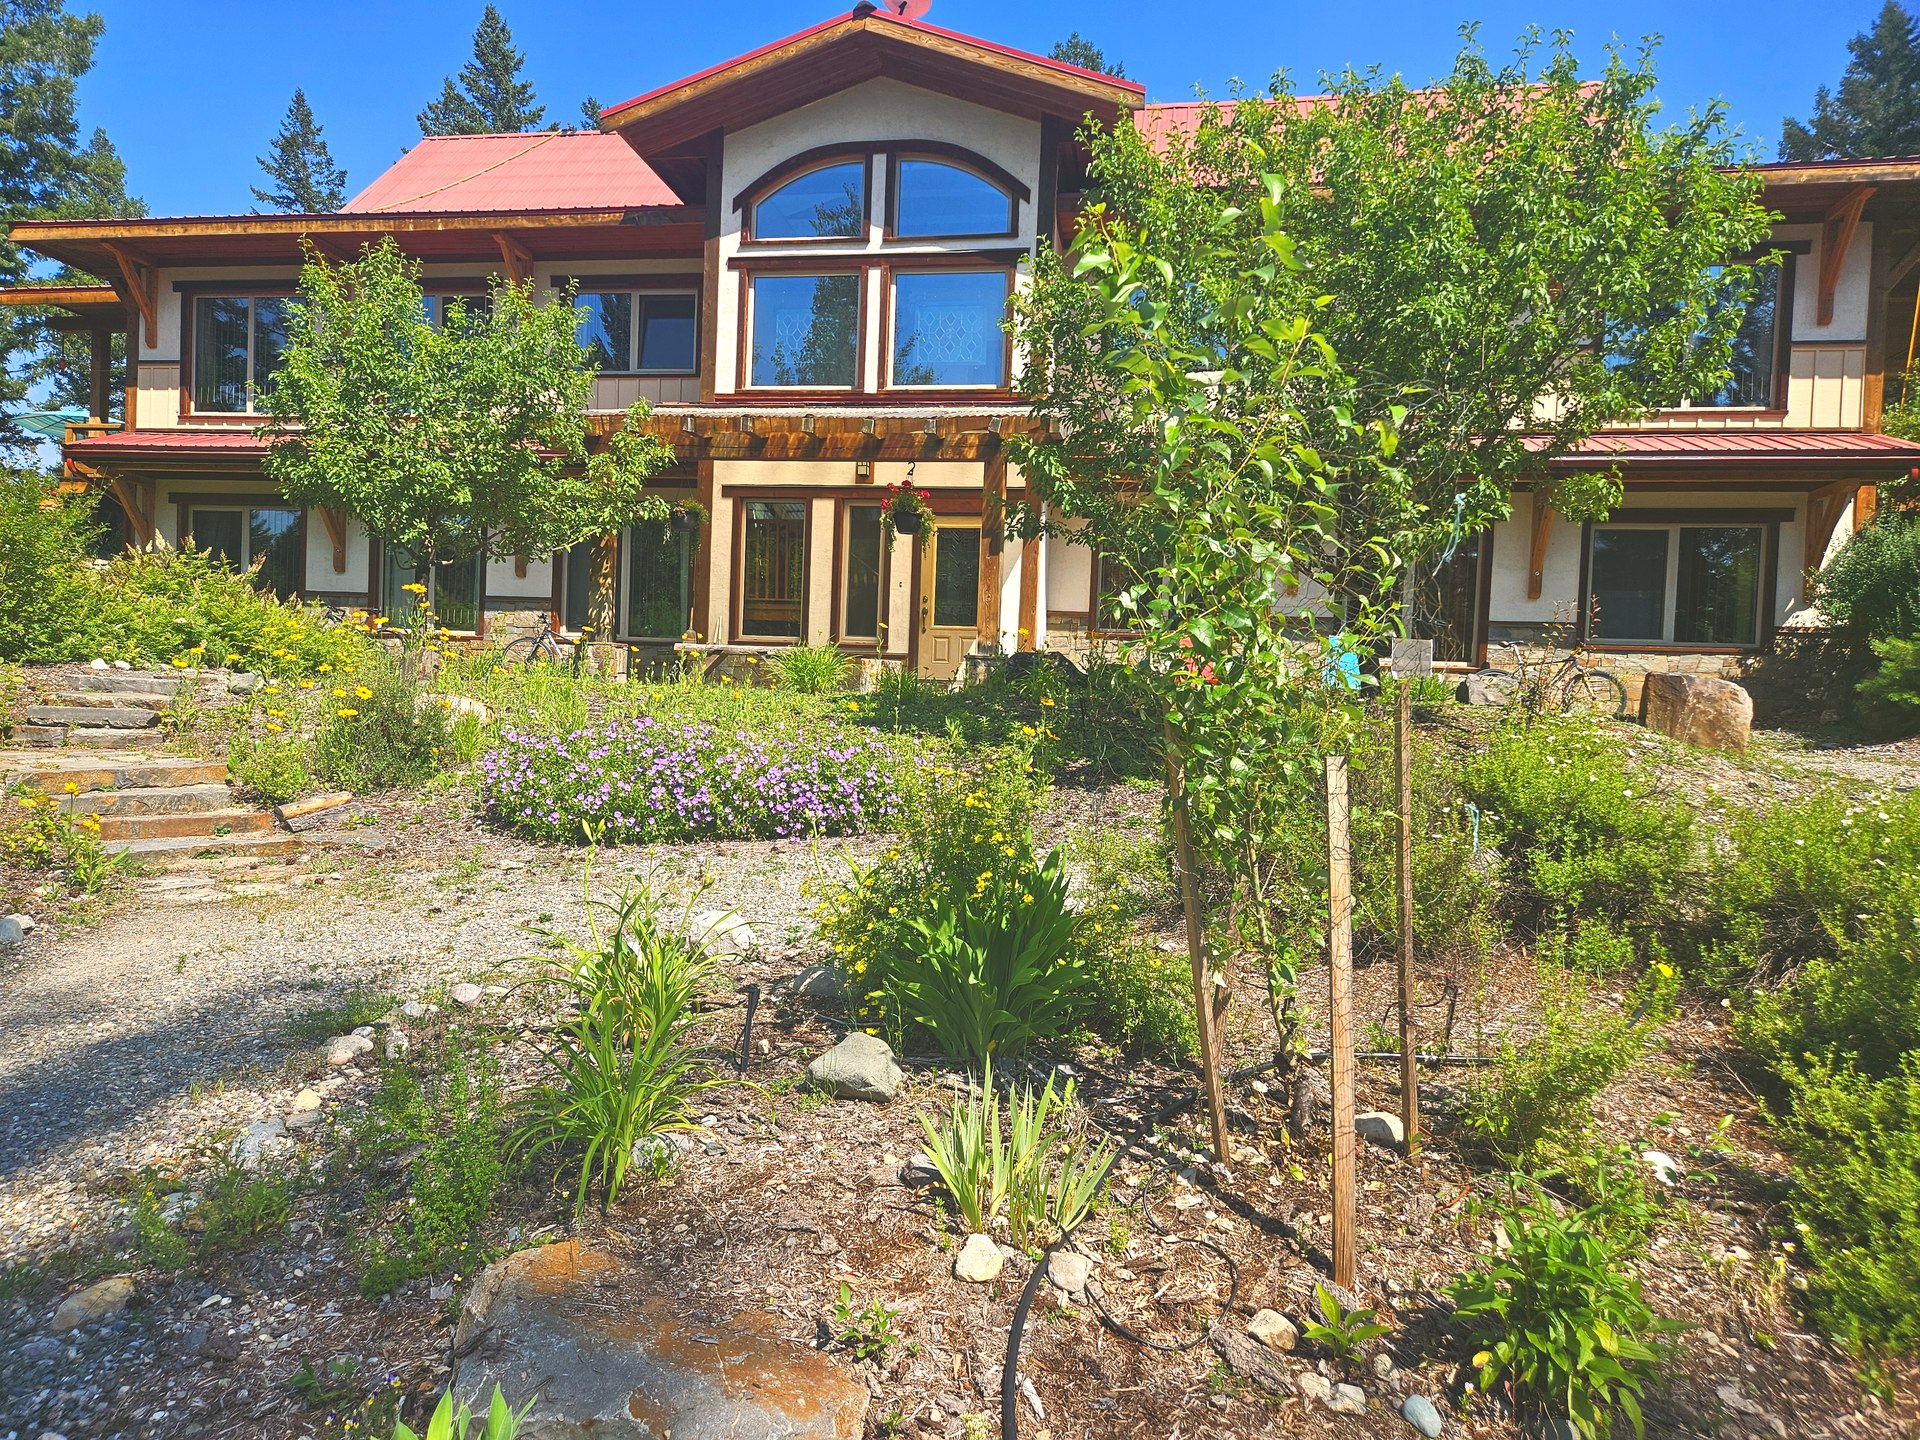
  • Residence landscaping at Clear Skies Buddhist retreat and organic farm, Beargrass Landscape Architecture
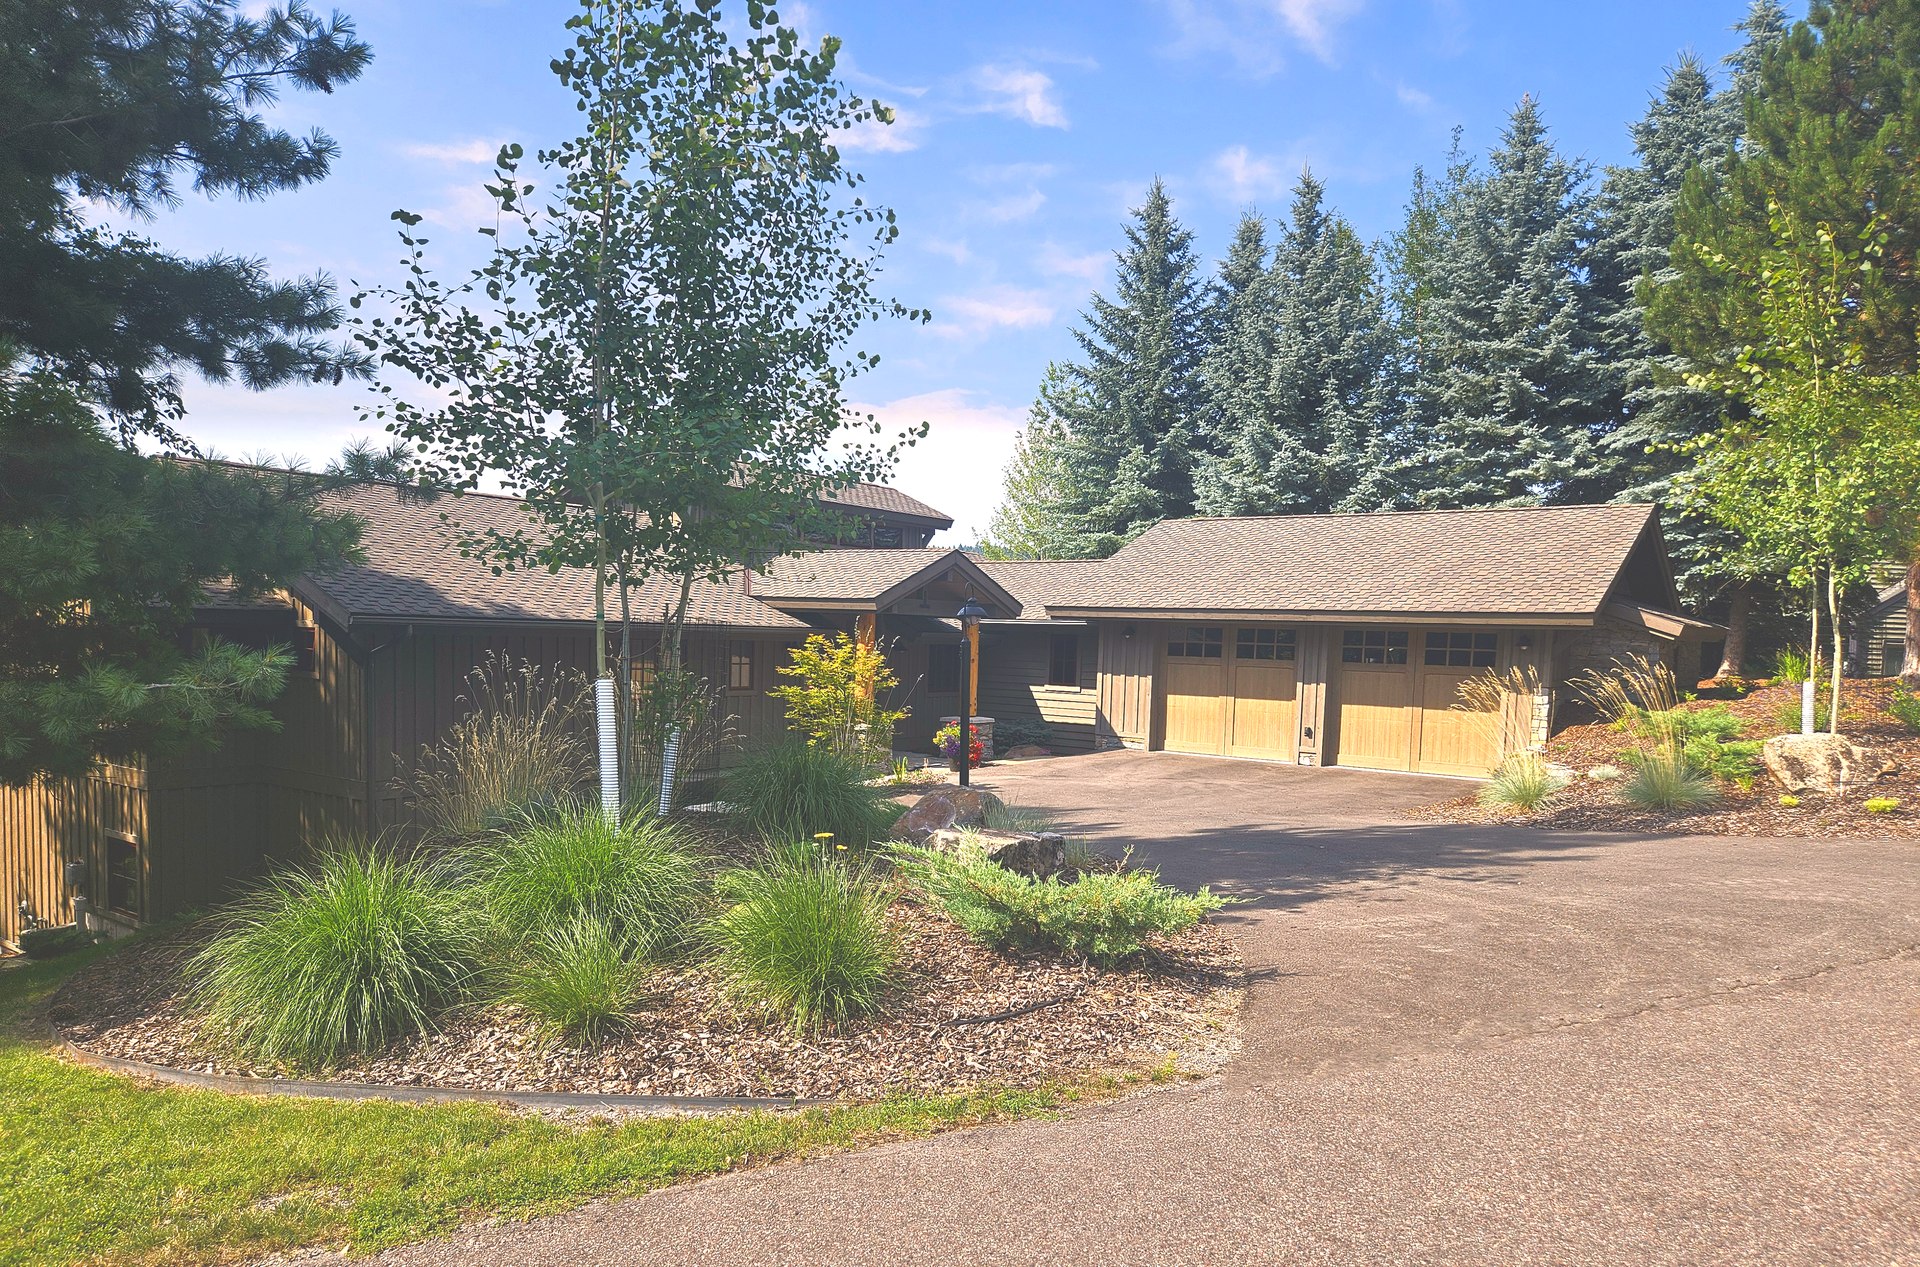
  • Curved driveway bordered by ornamental grasses and shrubs at a residential property, landscape design by Beargrass Landscape Architecture
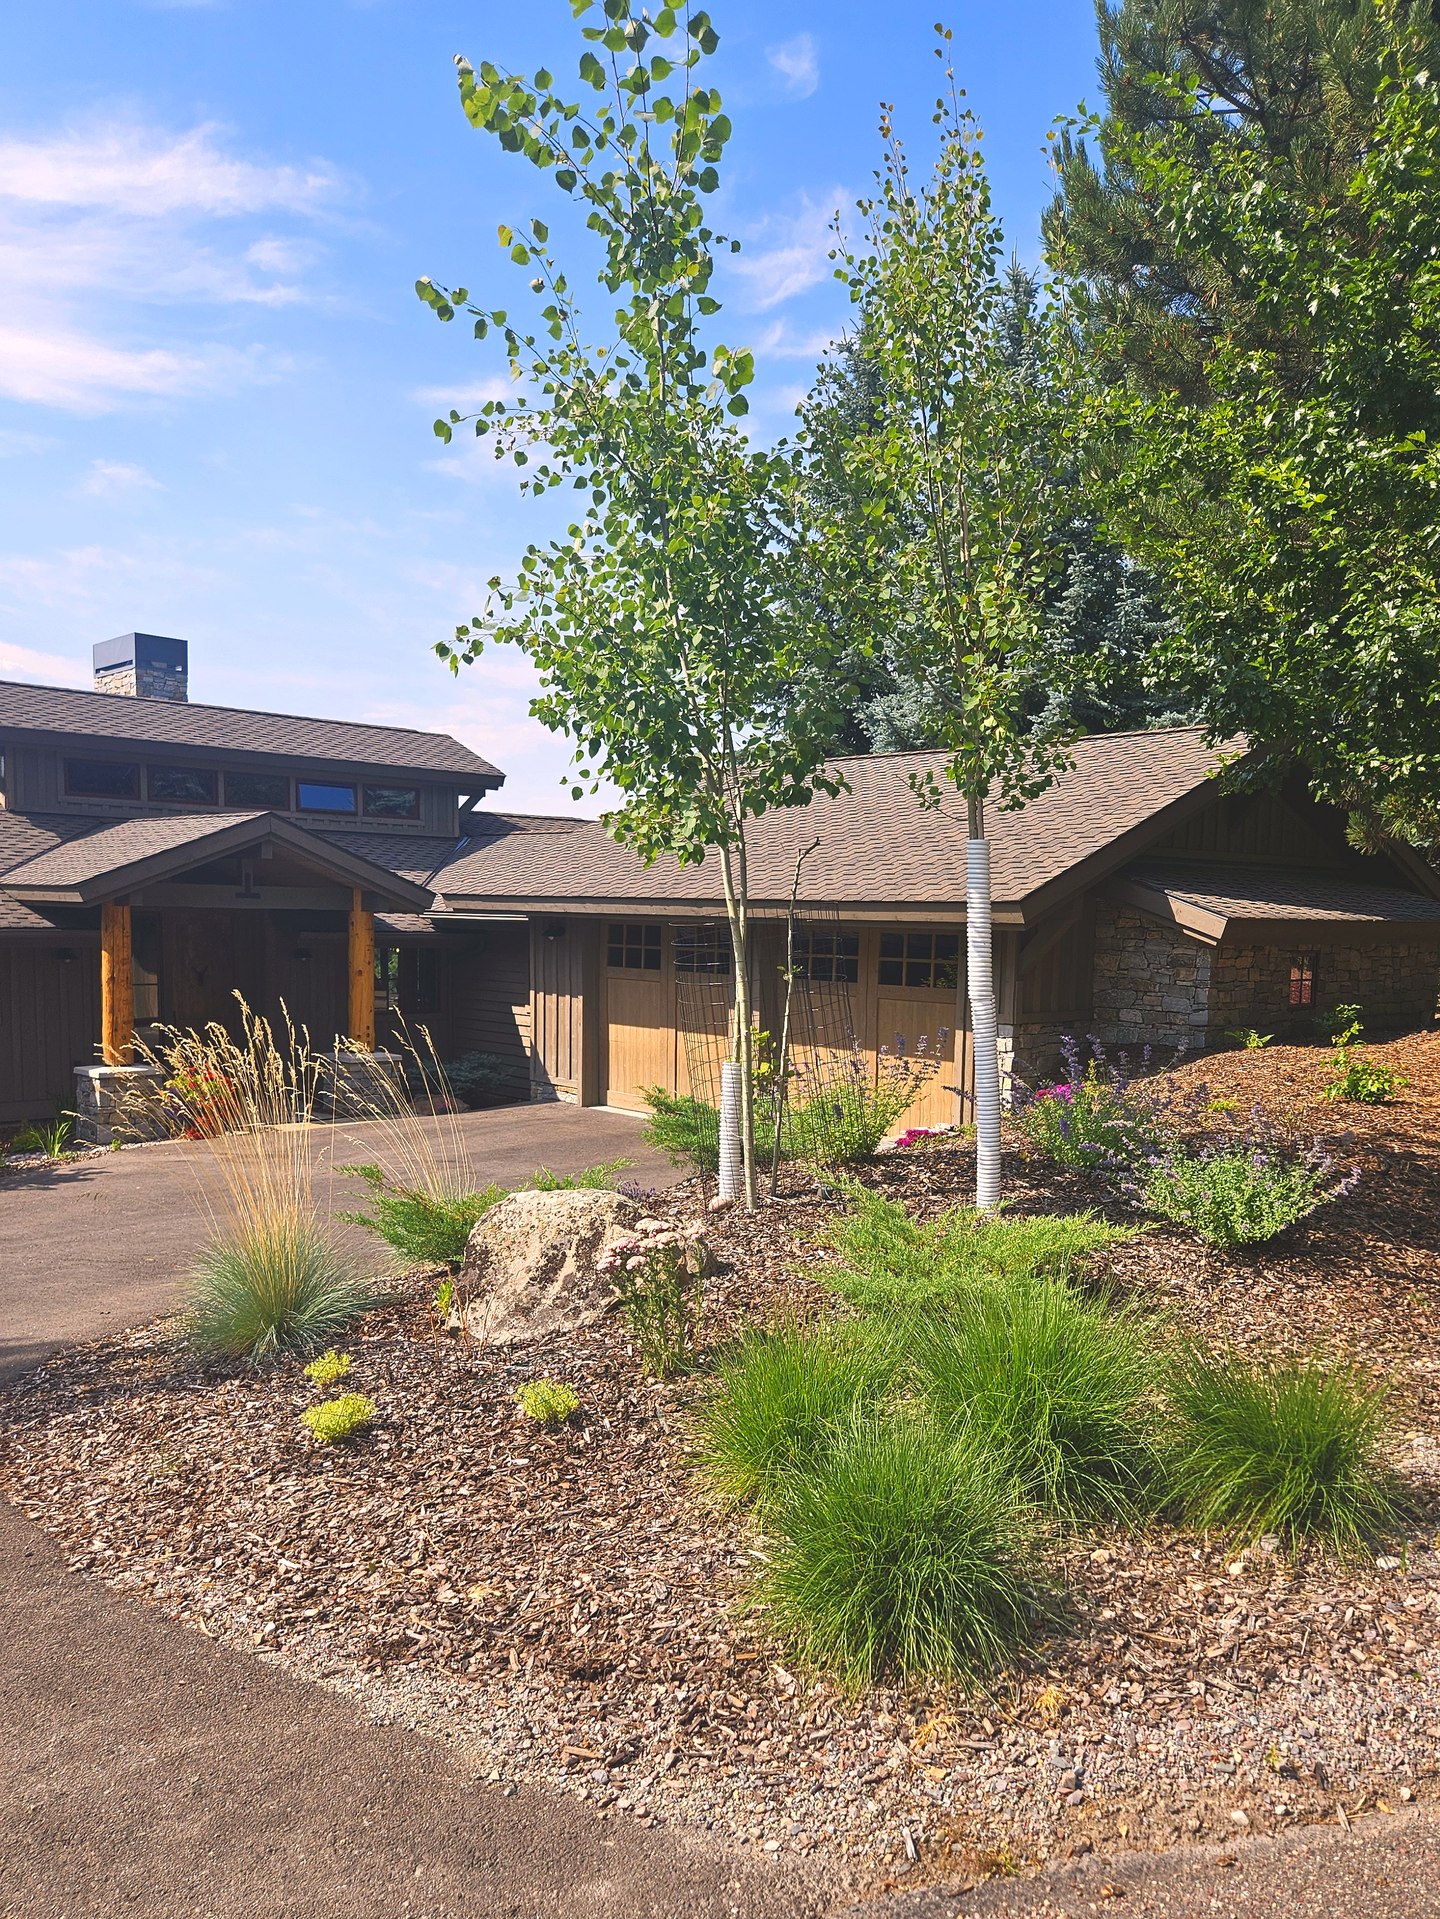
  • Front entry landscaping with birch trees, ornamental grasses, and boulder accent along a driveway, Beargrass Landscape Architecture
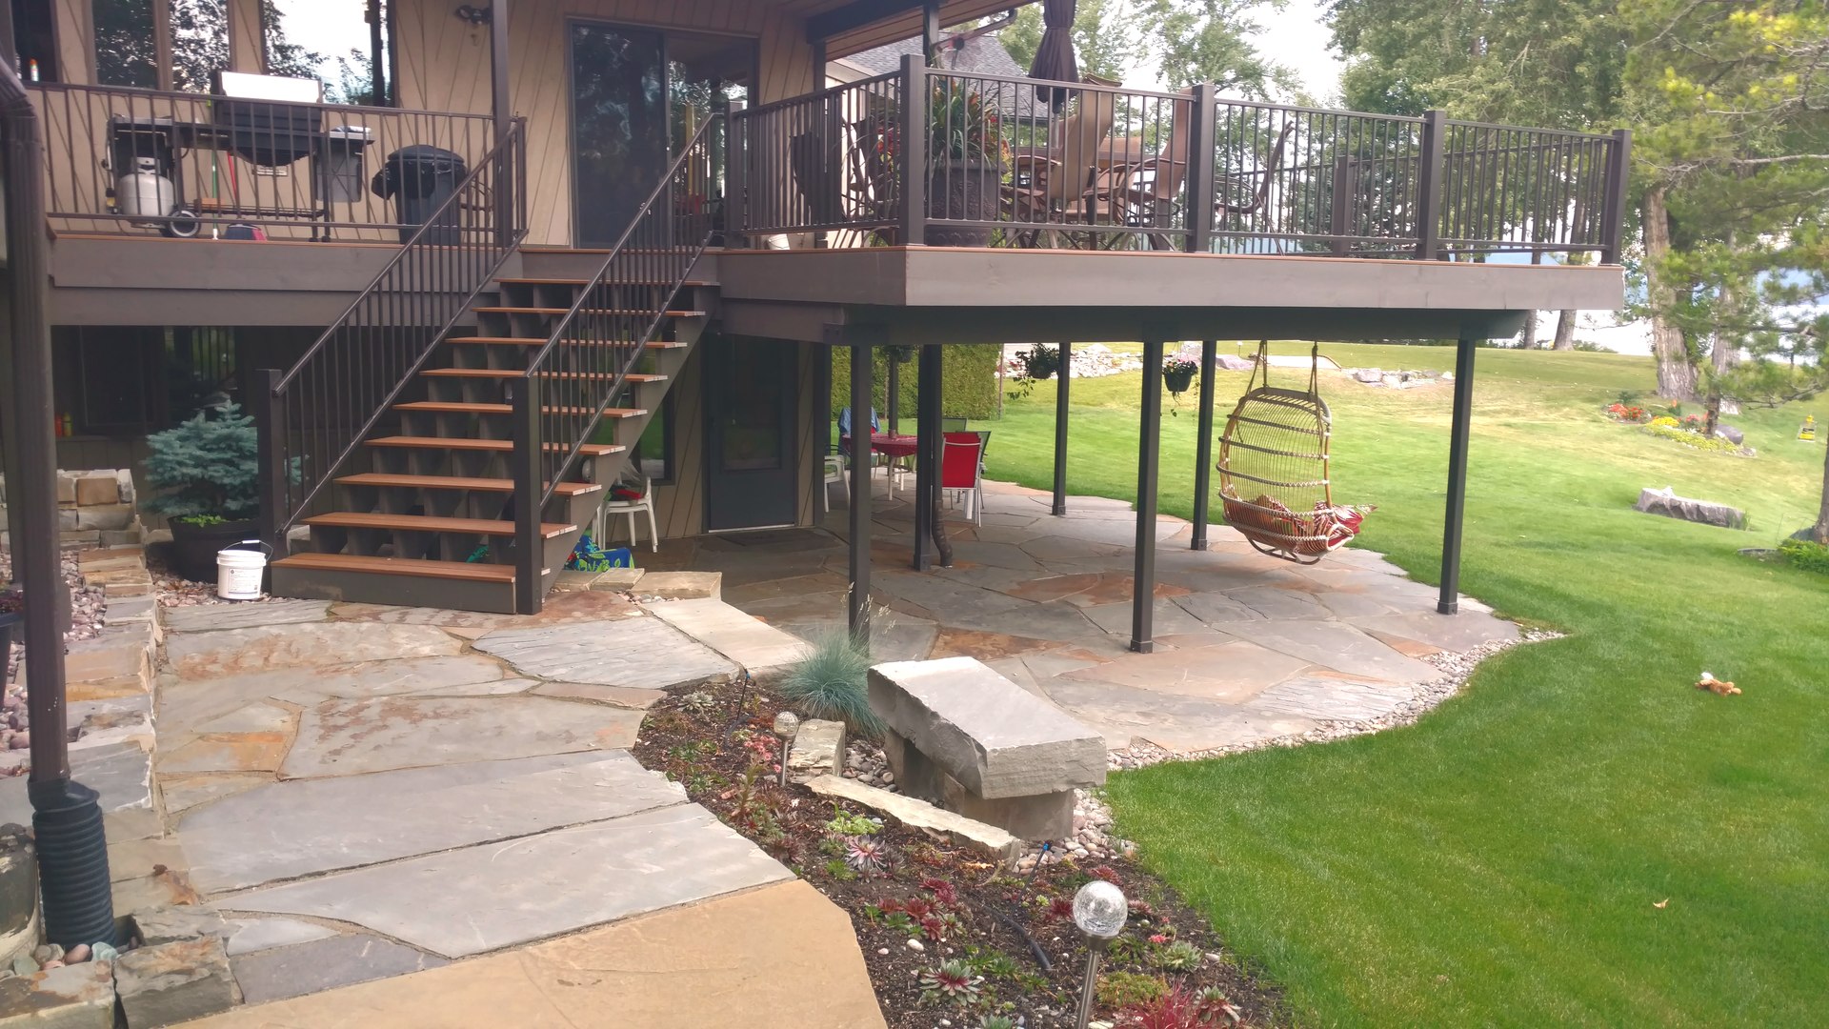
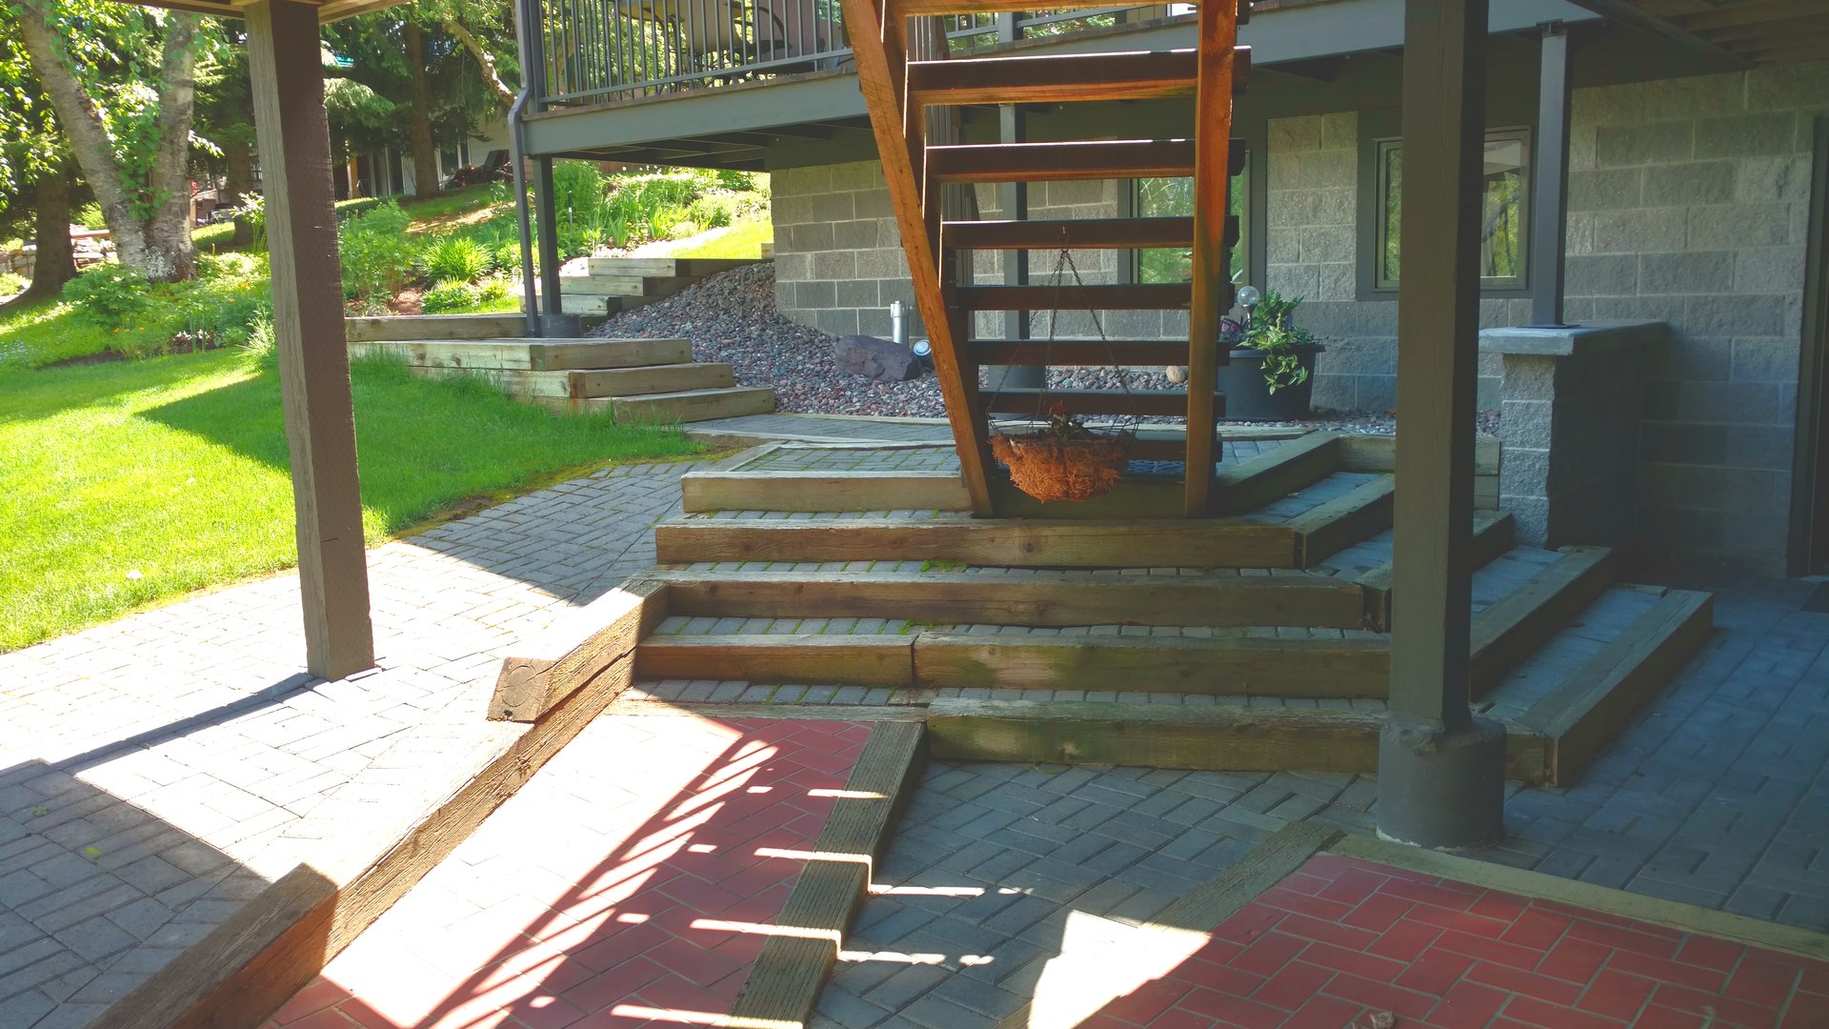
  • Steps from the main floor down to a flagstone patio and landscaped ground-level seating area, a Whitefish Lake shoreline project by Beargrass Landscape Architecture
  • Wooden staircase leading down to a stone patio, Whitfish Lake shoreline project by Beargrass Landscape Architecture
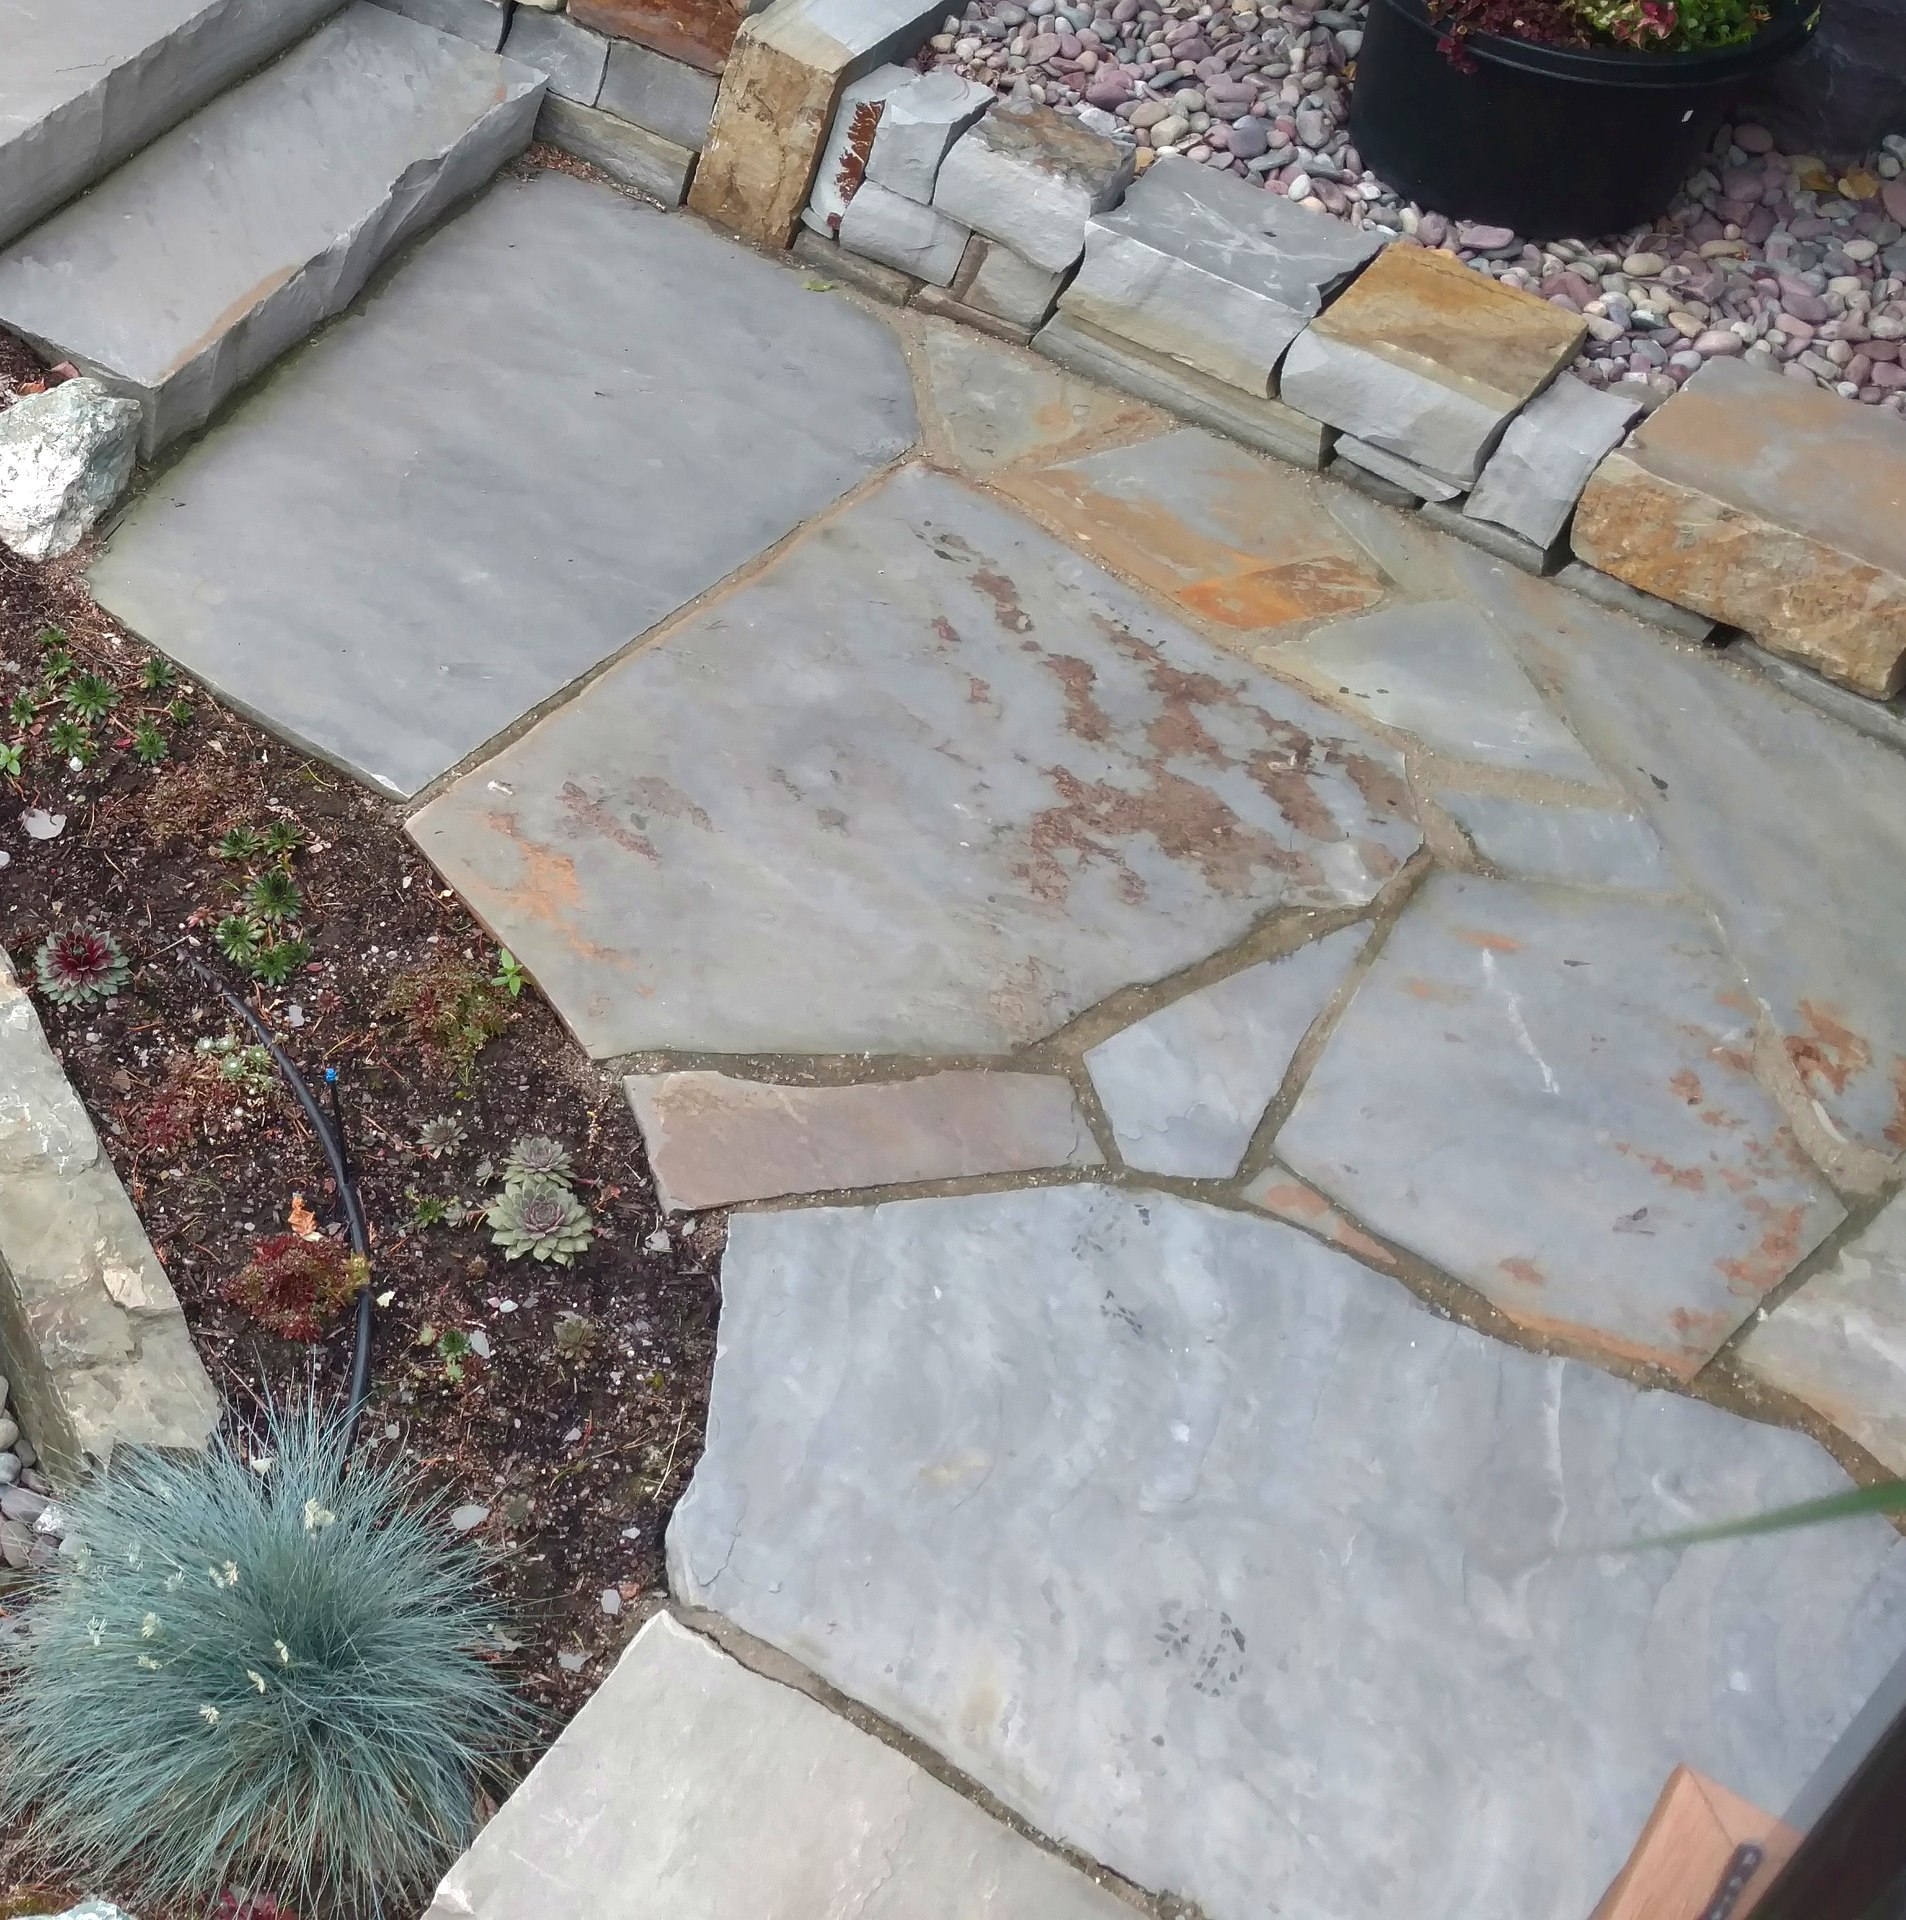
  • Flagstone patio detail, Whitfish Lake lakeside project by Beargrass Landscape Architecture
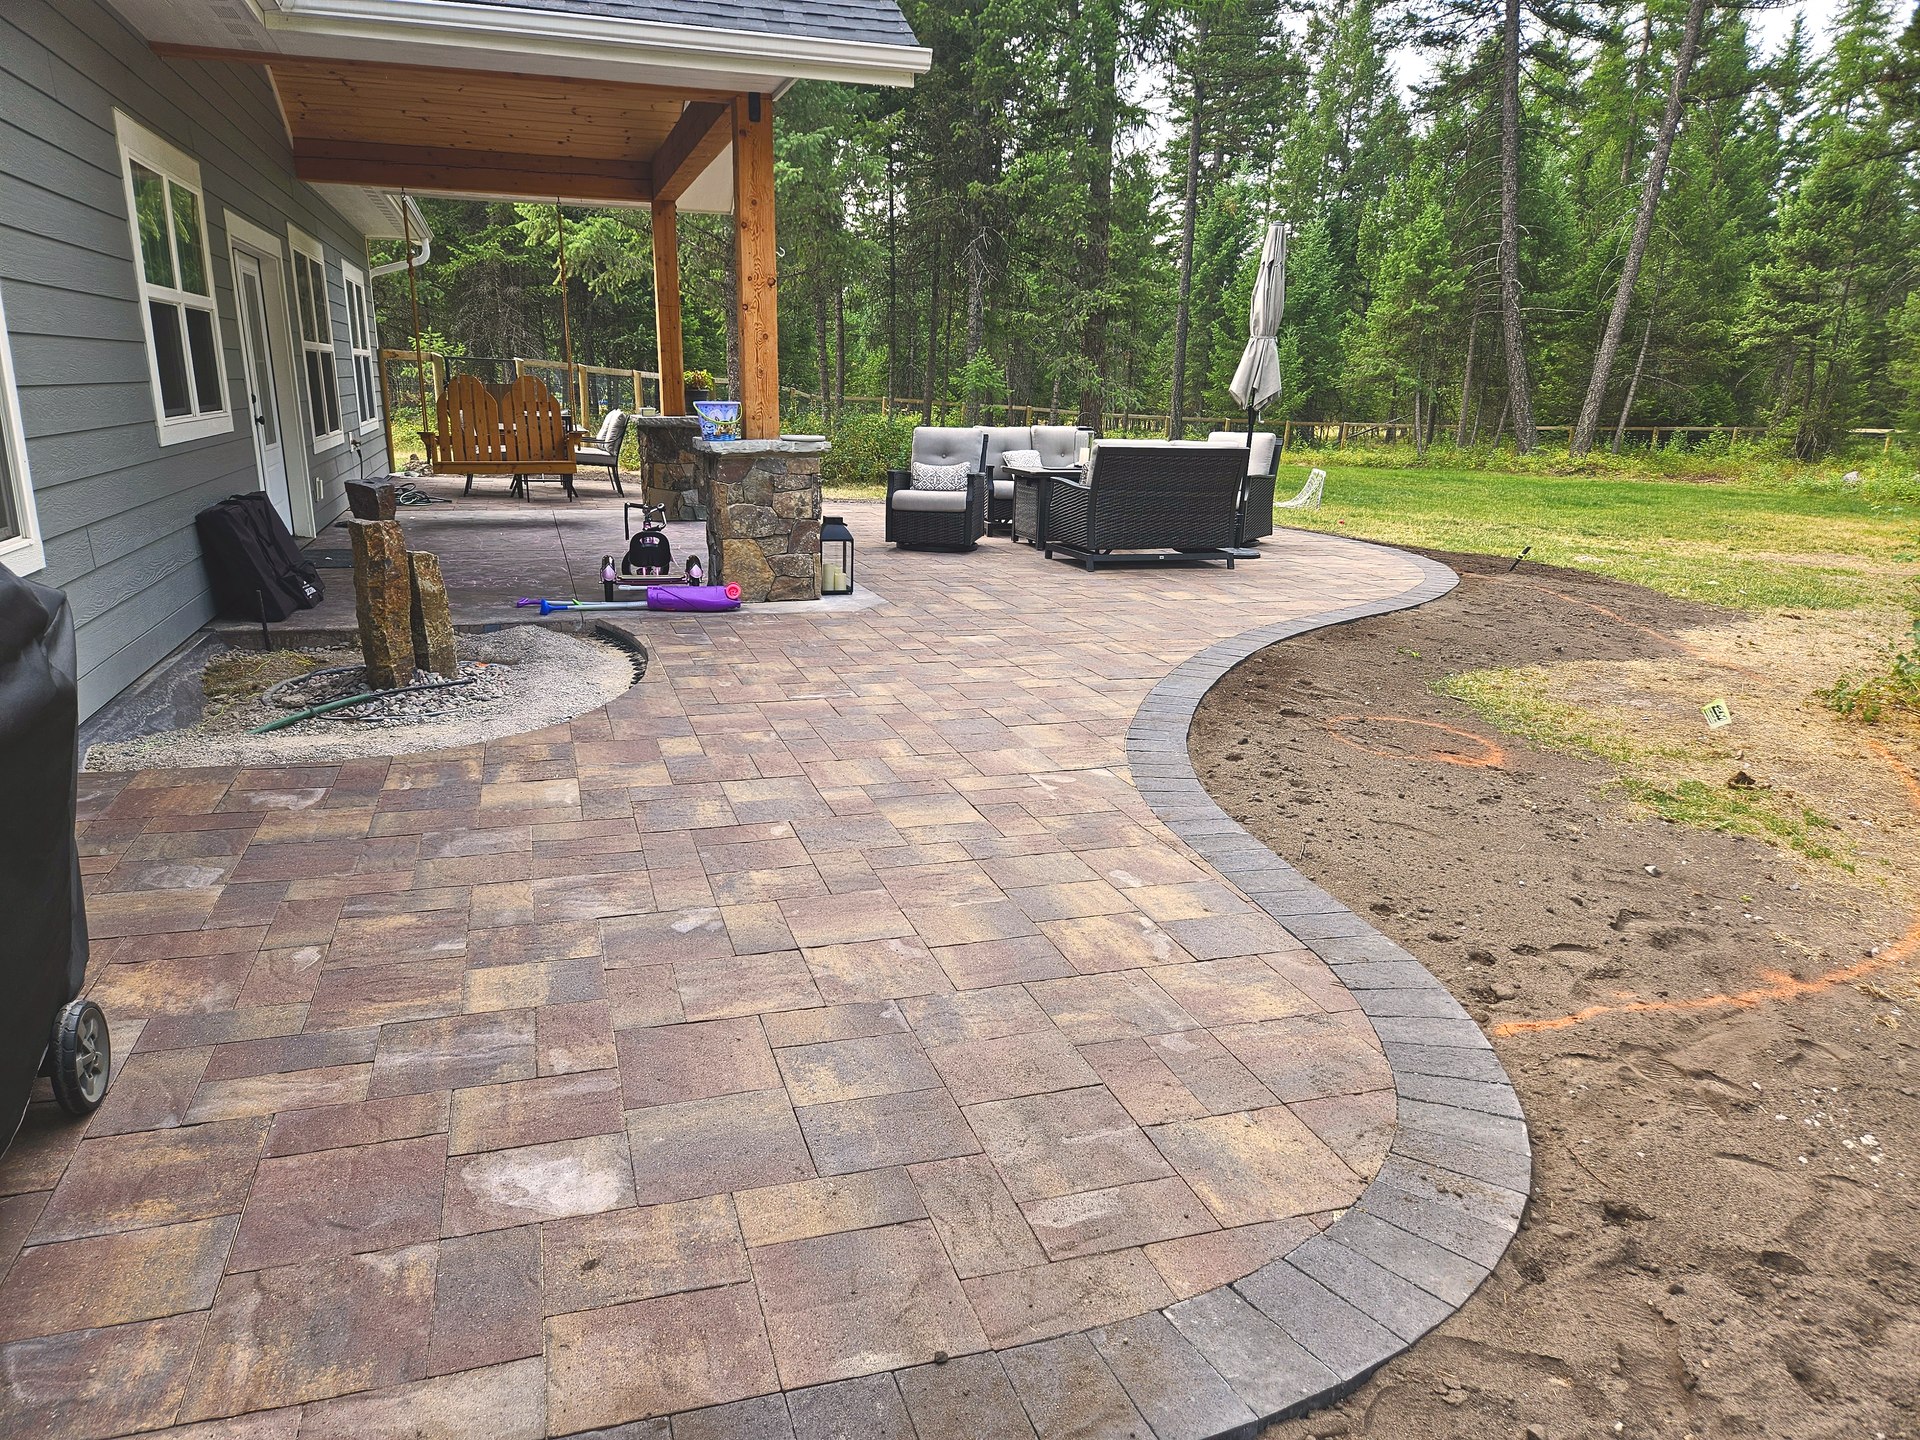
  • Curved paver patio in a covered space beneath an upper deck, residential landscape design by Beargrass Landscape Architecture
  • Pink coneflowers and lavender in a residential garden bed, planting design by Beargrass Landscape Architecture

Beargrass Landscape Architecture & Environmental Planning

Phone: USA (406) 471-5760 | Canada (855) 471-5760

© 2026 Beargrass Landscape Architecture & Environmental Planning

/

© 2026 Beargrass Landscape Architecture • Built with GeneratePress